Ceramic CNC Machining for High-Temperature Sensors | Tyneen
Ceramic CNC Machining for High-Temperature Sensors: Technical Engineering Guide
Ceramic CNC machining for high-temperature sensors involves specialized subtractive processes—including ultrasonic milling, diamond grinding, and green-state turning—used to manufacture dense, chemically inert sensor housings capable of surviving operating environments exceeding 1000°C. By leveraging advanced polycrystalline diamond (PCD) tooling and tight thermal control, precision ceramic machining achieves sub-micron tolerances while preserving critical dielectric isolation and mechanical rigidity.
Modern industrial sensing applications across aerospace gas turbines, semiconductor wafer processing chambers, downhole oil exploration, and nuclear core instrumentation subject internal electronics to hostile environments. Metallic housings melt, corrode, or generate electrical noise via galvanic coupling at sustained high temperatures. Advanced structural ceramics resolve these challenges by combining zero outgassing, high dielectric strength, and extreme thermal resilience.
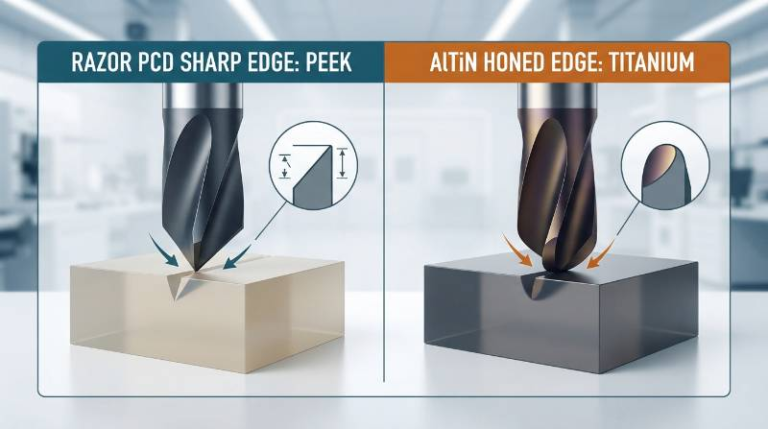
Fabricating miniaturized, complex sensor bodies from technical ceramics requires strict process control. The inherent brittleness of fully sintered ceramics demands high-rigidity CNC machine centers and ultra-stable cutting kinematics. Sensor developers turn to Tyneen’s advanced machining services to deliver micro-scale geometries, hermetic sealing faces, and multi-lumen wire guide profiles without inducing subsurface micro-fractures.
Material Selection: Evaluating Macor, Alumina (Al2O3), and Zirconia (ZrO2)
Selecting the correct ceramic substrate is the most critical design decision when engineering high-temperature sensor assemblies. Material properties govern maximum continuous operating temperature, fracture toughness, and dielectric isolation across varying frequencies.
Technical Ceramic: An inorganic, non-metallic solid engineered with high purity and refined microstructure to provide superior mechanical, electrical, and thermal properties under extreme operational loads.
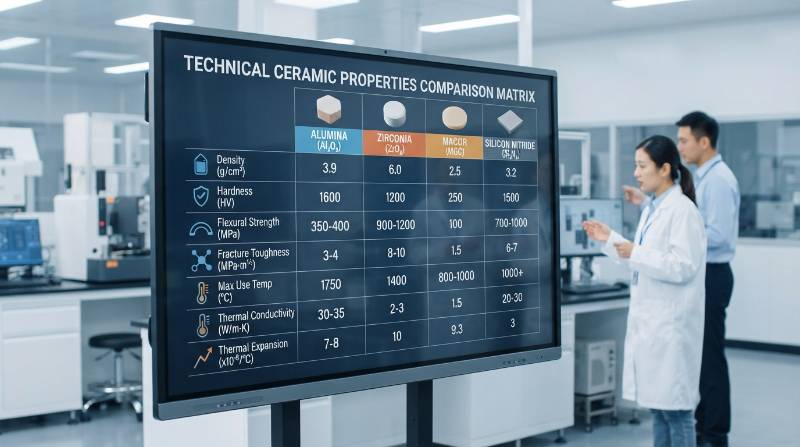
At Tyneen, we machine a comprehensive portfolio of technical ceramic materials. The matrix below outlines key engineering metrics comparing the four most common ceramic grades utilized in high-temperature thermocouple protection wells, RTD sensor jackets, and piezoelectric pressure transducers:
| Material Grade | Max Temp (°C) | Dielectric Strength (kV/mm) | Thermal Conductivity (W/m·K) | CTE (10⁻⁶/K) | Machinability Index |
|---|---|---|---|---|---|
| Alumina (99.5% Al₂O₃) | 1600 | 17.0 | 30.0 | 8.0 | Low (Requires Diamond Grinding) |
| Y-TZP Zirconia (ZrO₂) | 1000 | 12.0 | 2.5 | 10.5 | Moderate (High Fracture Toughness) |
| Macor® (Glass-Ceramic) | 800 (continuous) | 40.0 | 1.46 | 9.3 | High (Conventional Carbide/HSS) |
| Silicon Nitride (Si₃N₄) | 1200 | 15.0 | 28.0 | 3.2 | Very Low (Diamond Ultrasonic) |
Dielectric Integrity and High-Voltage Resistance under Extreme Thermal Stress
In high-temperature RTD assemblies and piezoelectric sensors, electrical leakage currents induce severe measurement drift. High-purity Alumina (99.8% Al₂O₃) maintains a volume resistivity exceeding 10¹⁴ Ω·cm at 20°C, which stabilizes above 10⁸ Ω·cm even at sustained temperatures of 1000°C per ASTM C1161 flexural strength standards.
Macor machinable glass-ceramic provides an extraordinary dielectric strength of 40 kV/mm, making it the preferred candidate for custom ultra-high vacuum (UHV) sensor feedthroughs operating below 800°C. When operating thresholds surpass 1200°C, high-purity recrystallized alumina remains the industry standard to prevent high-voltage flashover.
CTE Matching for Hermetic Sealing and Sensor Lead Feedthroughs
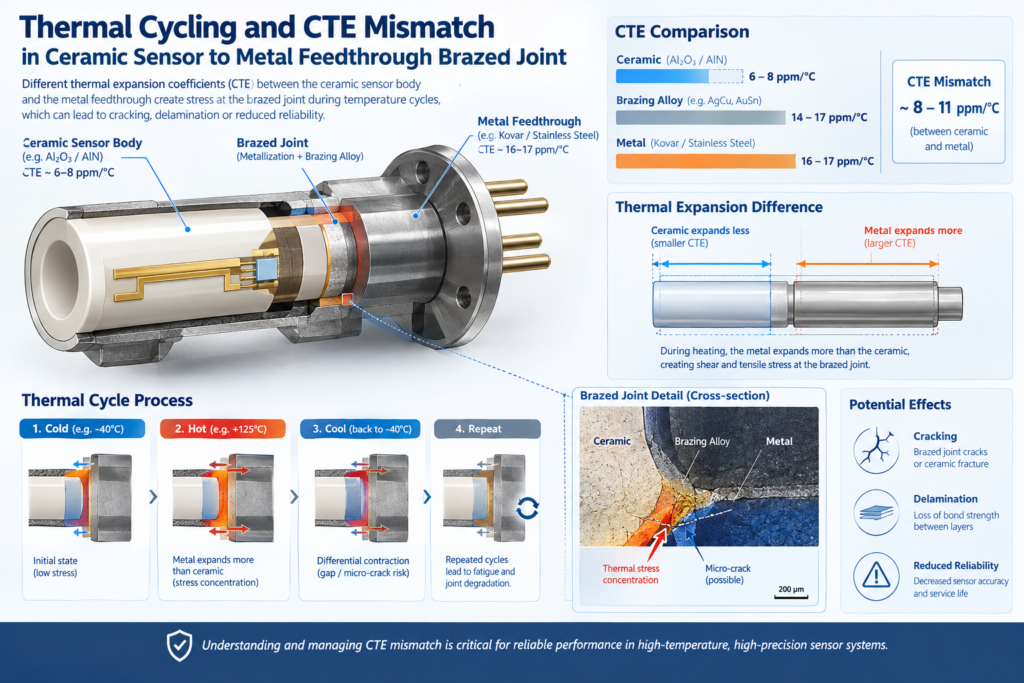
Hermetic sensor packages rely on braze joints between technical ceramic insulators and metal conductor pins (such as Kovar, Platinum-Rhodium, Inconel 718, or Molybdenum). Thermal expansion mismatch creates residual shear stress at the metal-ceramic interface during cyclic cooling, leading to catastrophic joint delamination.
Thermal Expansion Coefficient (CTE): The fractional change in material length per degree change in temperature, expressed in units of 10⁻⁶/K.
Yttria-Stabilized Zirconia (YSZ) features a CTE of approximately 10.5 × 10⁻⁶/K, aligning closely with austenitic stainless steels and high-nickel superalloys. For high-purity Alumina (CTE ~8.0 × 10⁻⁶/K), Kovar (CTE ~5.5 × 10⁻⁶/K) or Molybdenum (CTE ~5.0 × 10⁻⁶/K) feedthroughs are engineered with active metal brazing alloys (such as Ti-Cu-Ag or Au-Ge) to ensure hermeticity across thousands of rapid thermal shock cycles.
CNC Machining Methods: Green-State Soft Machining vs. Hard-Fired Diamond Grinding
Ceramic sensor fabrication follows two primary manufacturing routes depending on tolerance thresholds, wall thickness, and production volumes: soft green-state pre-machining and post-sinter hard diamond grinding.
Green-state ceramics (isostatically pressed powders bound with organic binders) exhibit a chalk-like consistency. In our manufacturing facilities, we deploy high-speed 5-axis precision CNC milling on green compacts to remove over 80% of excess material rapidly. However, green parts experience volumetric shrinkage between 15% and 22% during final atmospheric sintering at 1600°C.
| Process Parameter | Green-State Pre-Machining | Hard-Fired Diamond Grinding |
|---|---|---|
| Achievable Tolerance | ±0.050 mm (±0.002 in) | ±0.002 mm (±0.00008 in) |
| Surface Finish (Ra) | Ra 1.6 – 3.2 µm | Ra 0.1 – 0.4 µm (Optical Polish: Ra 0.02 µm) |
| Material Removal Rate (MRR) | High (100–500 mm³/min) | Low (2–15 mm³/min) |
| Tooling Required | Carbide / Diamond-Coated Endmills | Resin/Metal-Bond PCD/CVD Diamond Wheels |
| Primary Risk | Non-uniform shrinkage distortion | Subsurface micro-cracking & edge chipping |
Ultrasonic-Assisted CNC Machining and Diamond Micro-Tooling
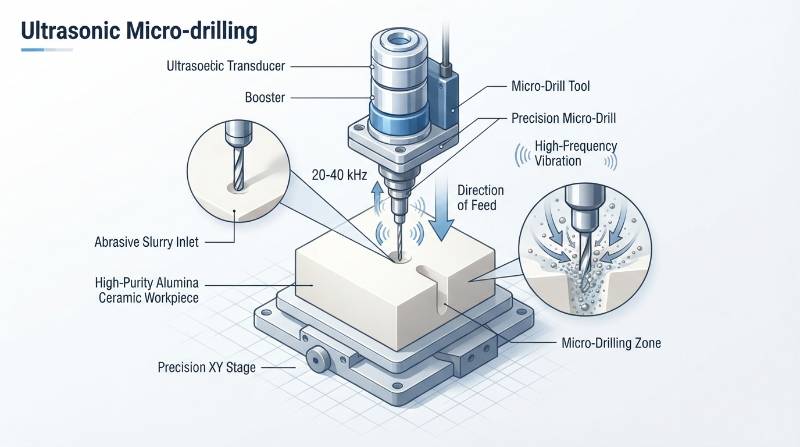
To eliminate thermal micro-cracking during fully sintered ceramic processing, Tyneen implements Ultrasonic-Assisted Machining (UAM). UAM superimposes high-frequency micro-vibrations (20 kHz to 40 kHz) along the tool axis, converting continuous grinding friction into high-frequency, microscopic micro-hammering impacts.
Based on our CNC production data, ultrasonic assistance reduces cutting forces by 40% to 60% compared to conventional rotary grinding. This reduction allows our multi-axis CNC platforms to execute deep micro-hole drilling (down to Ø 0.20 mm with aspect ratios up to 10:1) for thermocouple wire channels without breakout chipping.
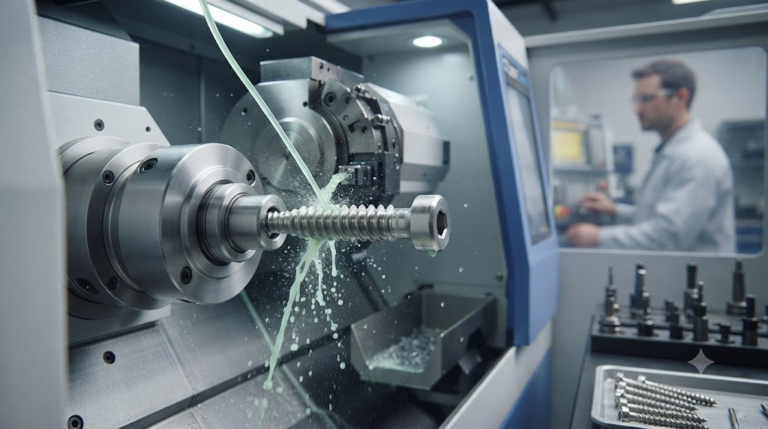
Our dedicated micro-turning cells utilize specialized custom CNC turning workflows with electroplated diamond mandrels and constant flooded dielectric cooling, safeguarding structural integrity per ASTM C1211 elevated-temperature flexural standards.
Design for Manufacturability (DFM) Guidelines for Ceramic Sensor Bodies
Unlike ductile metals, technical ceramics do not yield plastically; local stress concentrations trigger brittle fractures. Applying rigorous Design for Manufacturability (DFM) parameters ensures maximum yield rates and cost-effective production runs.
- Minimum Wall Thickness: Maintain a minimum wall thickness of 0.50 mm for 99.5% Al₂O₃ and 0.35 mm for Macor. Walls below 0.30 mm risk rupture during ultrasonic core-drilling.
- Internal Radii & Chamfers: Avoid sharp internal corners. Specify internal fillet radii of at least R 0.40 mm to distribute thermal stresses evenly during rapid heating cycles.
- Thread Geometries: Direct internal threading in hard ceramics creates notch stress failures. Instead, design clearance holes for mechanical clamping, utilize Macor inserts, or grind external modified ACME threads with rounded root radii.
- Aspect Ratios for Sensor Wire Bores: For deep holes under Ø 1.0 mm, cap depth-to-diameter aspect ratios at 8:1 for standard diamond grinding, or up to 10:1 when specifying ultrasonic diamond pecking.
- Surface Flatness for Sealing: When hermetic metal gaskets or optical windows interface with the ceramic body, specify a hard-lapped surface flatness within 1/4 light band (0.15 µm) and Ra ≤ 0.1 µm.
The Tyneen H2P2 Protocol: High-Temp Hermetic Precision Protocol
To ensure repeatable accuracy across mission-critical aerospace, downhole, and semiconductor sensor components, Tyneen engineers follow the proprietary Tyneen H2P2 Protocol (High-Temp Hermetic Precision Protocol). This four-stage methodology eliminates subsurface damage and guarantees hermetic sealing integrity under harsh thermal gradients.
- Stage 1: FEA Thermal Stress & Shrinkage Compensation Modeling
We run Finite Element Analysis to predict stress concentrations and compute non-linear ceramic shrinkage matrices (calibrated within ±0.05% accuracy) prior to soft tooling release. - Stage 2: Ultrasonic Diamond Multi-Axis Profiling
Parts transition to multi-axis ultrasonic grinding centers operating at 30,000 RPM with diamond grit sizes graded from D126 (roughing) down to D15 (finishing), ensuring stress-free chip removal. - Stage 3: Active In-Process Laser Metrology
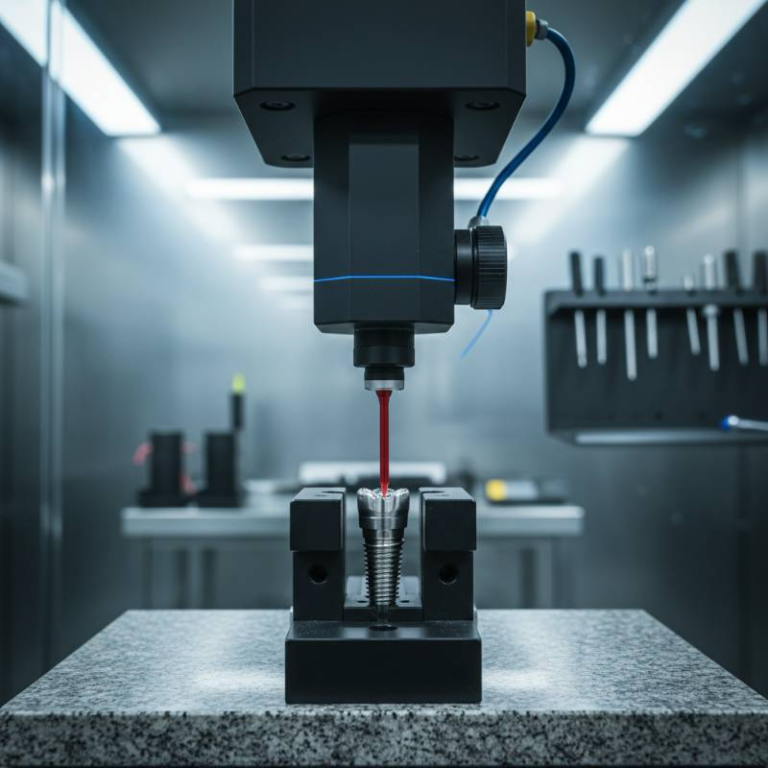
Sub-micron optical triangulation sensors continuously measure tool wear and thermal expansion in real time, compensating tool offsets dynamically to hold ±0.002 mm Geometric Dimensioning and Tolerancing (GD&T) envelopes. - Stage 4: Dual-Atmosphere Hermetic Vacuum Bakeout & Helium Leak Verification
Finished sensor housings undergo high-vacuum thermal degassing followed by mass spectrometer helium leak testing to verify leak rates below 1 × 10⁻⁹ mbar·L/sec.
Quality Assurance, Metrology Benchmarks, and Thermal Validation at Tyneen
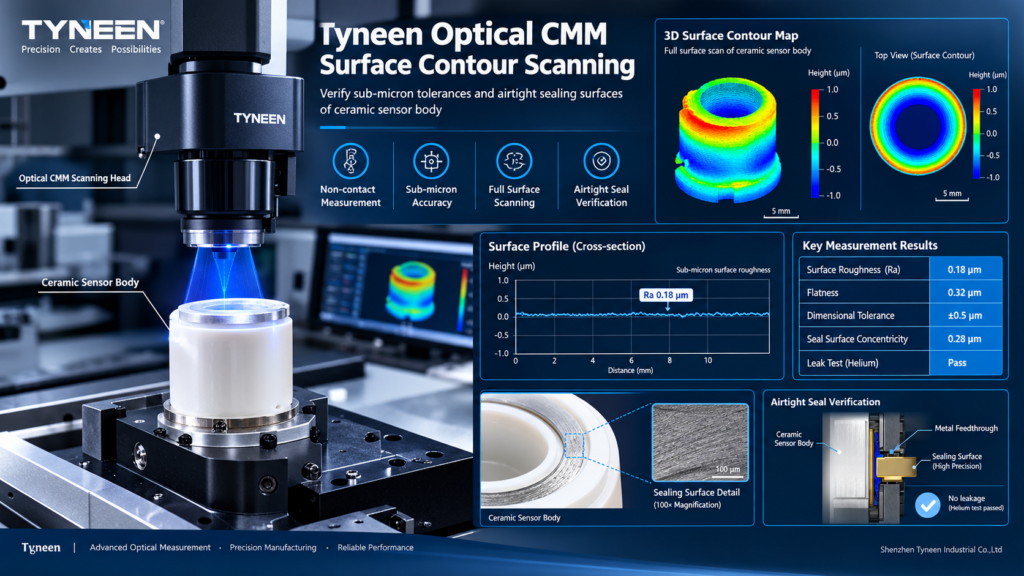
Tyneen’s AS9100- and ISO 9001-certified cleanroom metrology facility verifies that every machined ceramic sensor body complies with rigorous dimensional and functional standards.
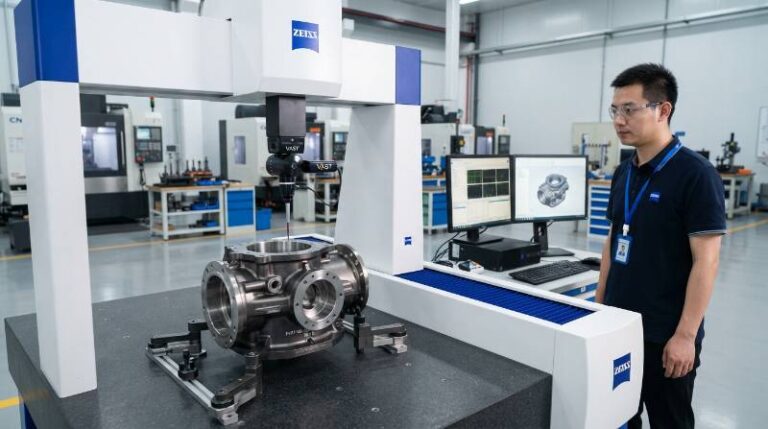
Our metrology infrastructure utilizes bridge Coordinate Measuring Machines (CMM) with scanning laser probes, white light interferometers, and confocal 3D surface profilometers. We measure true roundness, concentricity, and multi-lumen position to sub-micron accuracy.
To validate long-term thermal endurance, sample batches undergo extreme cyclic thermal shock testing in accordance with ISO 14704 fine ceramics standards—rapidly cycling components between liquid nitrogen (-196°C) and tube furnaces at 1200°C—followed by fluorescent penetrant inspection (FPI) to guarantee zero structural micro-cracking.
Partner with Tyneen for Mission-Critical Ceramic Sensor Components
Whether you require prototype Macor insulating spools for test chamber instrumentation or high-volume 99.8% Al₂O₃ multi-bore housings for jet engine exhaust gas temperature sensors, Tyneen delivers uncompromising accuracy.
Our experienced application engineers provide direct DFM reviews, raw material traceability, comprehensive inspection reports (FAIR / CMM mapping), and rapid delivery schedules.
Frequently Asked Questions (FAQ)
What are the tightest achievable tolerances for CNC machined ceramic sensor housings?
Through post-sinter diamond grinding and ultrasonic-assisted CNC machining, Tyneen routinely achieves tolerances of ±0.002 mm (±0.00008 in) on outer dimensions and critical bores, with surface finishes reaching Ra 0.1 µm.
Why is Macor preferred for rapid sensor prototyping over high-purity Alumina?
Macor is a machinable glass-ceramic that can be cut using standard tungsten carbide tooling on conventional CNC machines without post-sinter firing. This eliminates sintering lead times and shrinkage compensation risks, making it ideal for rapid iterations up to 800°C continuous service.
How do you prevent ceramic micro-fractures during micro-hole drilling for thermocouple leads?
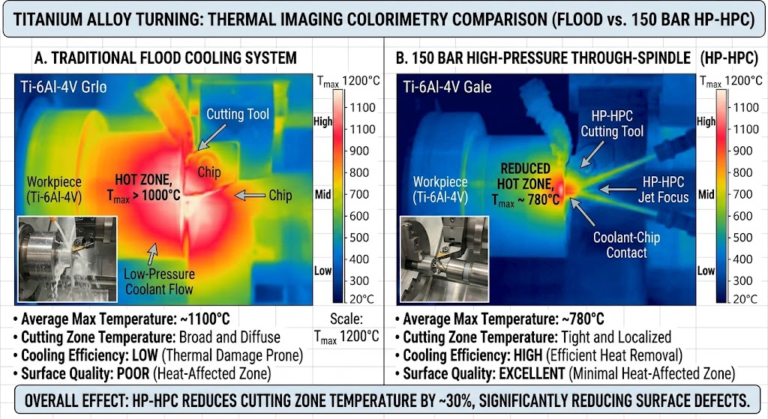
We utilize axial ultrasonic excitation (20–40 kHz) paired with electroplated diamond core drills under high-pressure coolant flushing. This reduces mechanical load by more than 50% and clears ceramic micro-debris instantly to prevent wall blowout.
Can ceramic sensor bodies be brazed directly to metal housings?
Yes. Technical ceramics such as Alumina and Zirconia can be metallized (via Moly-Manganese coating or Active Metal Brazing using titanium-doped alloys) to form high-strength, hermetically sealed braze joints with Kovar, Inconel, and stainless steel conductors.