CNC Grinding Metrology: Precision Quality Control Guide
Defining CNC Grinding Metrology and Its Industrial Impact
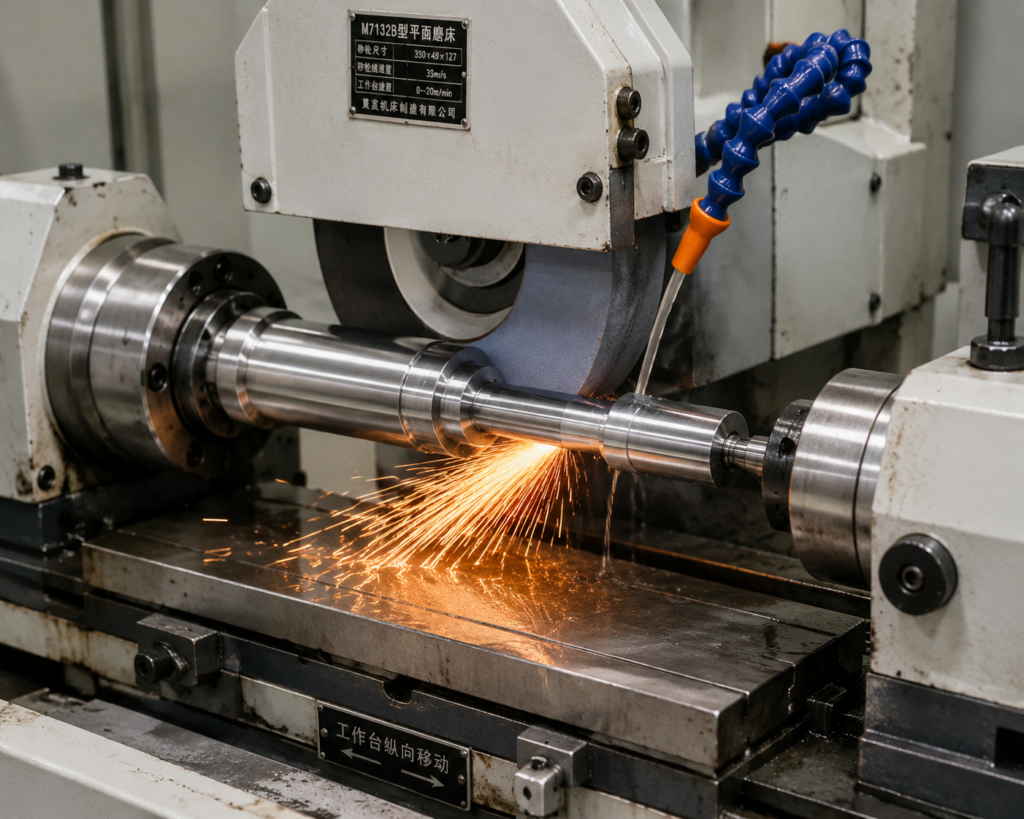
Metrology in CNC grinding is the science of high-precision measurement used to verify that ground components adhere to sub-micron tolerances. It bridges the gap between raw machining and verified geometric perfection, ensuring full traceability for mission-critical parts.
“Grinding metrology is the systematic application of measurement science to quantify dimensional, geometric, and surface finish characteristics of a workpiece during or after the abrasive machining process.”
In our experience, the move toward tighter tolerances in the aerospace and medical sectors has made measurement as important as the grinding itself. Without a robust data trail, a perfect part is effectively useless in a regulated supply chain.
The Tri-Layer Verification Protocol (TLVP) for Grinding
To ensure absolute accuracy, we utilize a proprietary methodology called the Tri-Layer Verification Protocol (TLVP). This framework moves beyond simple post-process checks to create a holistic quality environment.
The three layers of TLVP include:
- Layer 1 (In-Situ): Continuous monitoring of wheel wear and part diameter using tactile probes or laser gates.
- Layer 2 (Post-Process): High-resolution Coordinate Measuring Machine (CMM) inspection in a temperature-controlled lab.
- Layer 3 (Digital Twin Sync): Feeding measurement data back into the Advanced CNC Services software to optimize the next production cycle.
By implementing this protocol, we reduce the “measurement gap”—the time between making a mistake and identifying it. This is a core component of our commitment to Quality Assurance Standards.
In-Process Measurement: Real-Time Feedback and Laser Scanning
Waiting until a part is finished to measure it is a recipe for high scrap rates. Modern CNC grinding quality control relies on in-process measurement systems that talk directly to the machine controller.
Tactile probing systems remain the workhorse for cylindrical grinding. However, 2026 sees a massive shift toward laser interferometry for non-contact measurement of brittle materials like ceramics or thin-walled aerospace components.
Acoustic emission monitoring has also become a standard. These sensors “listen” to the grinding wheel, detecting the exact moment of contact (spark-in) and identifying potential chatter before it leaves visible marks on the surface roughness measurement.
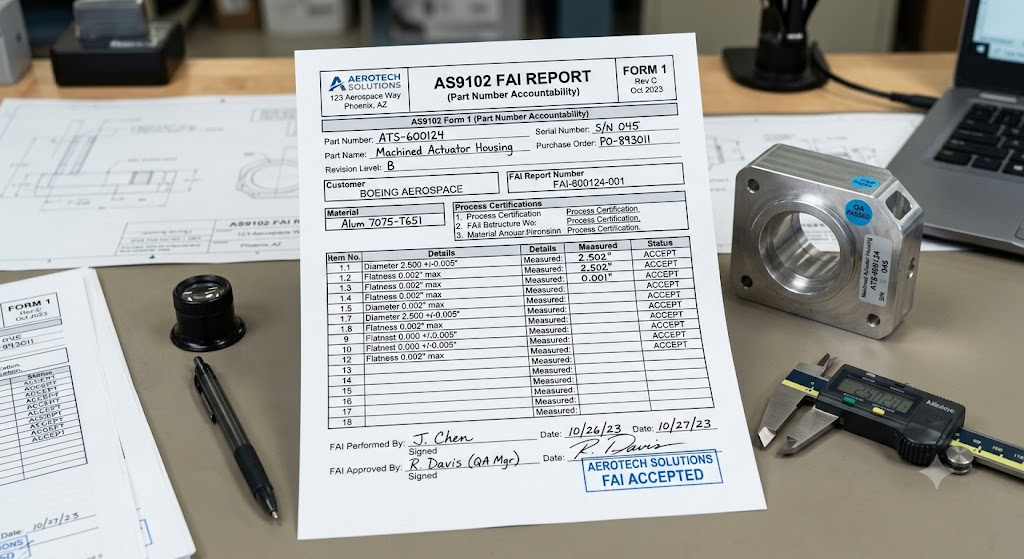
CMM Inspection and AS9102 FAI Grinding Standards
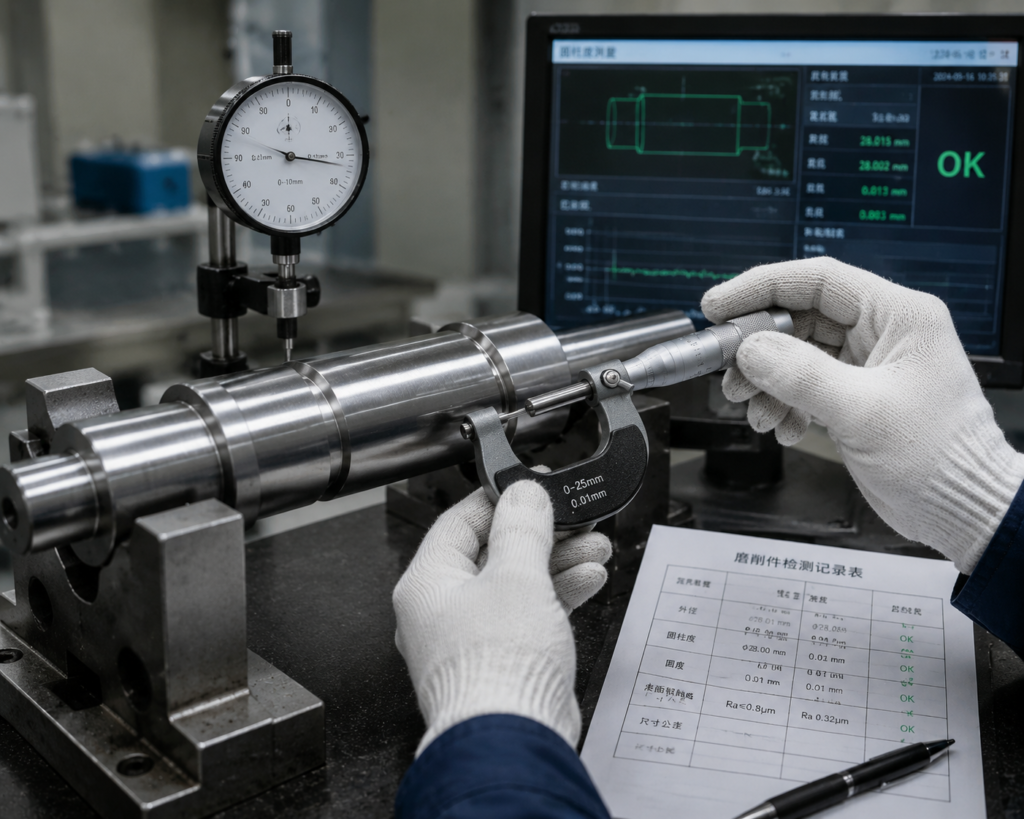
For industries like aerospace, the AS9102 First Article Inspection (FAI) is the gold standard. This requires a comprehensive report of every single dimension identified on the engineering drawing.
“Precision isn’t a goal; it’s a measurable constant. In 2026, we see the shift from checking parts to monitoring the physics of the cut in real-time.” — Sarah Chen, Senior Metrology Engineer
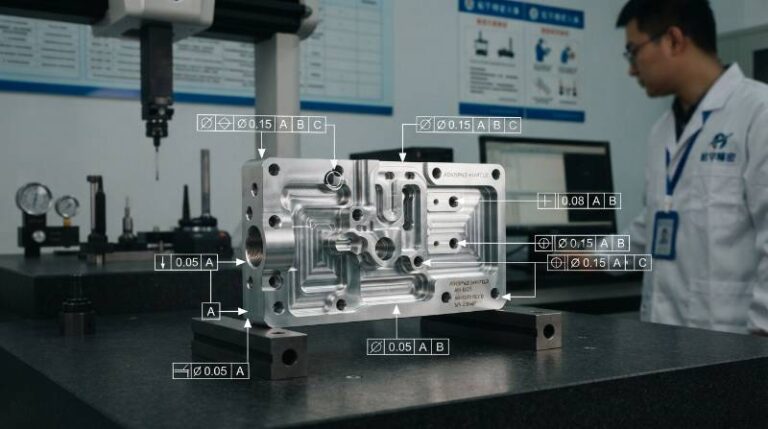
CMM inspection grinding workflows must use NIST-traceable equipment. We verify Geometric Dimensioning and Tolerancing (GD&T) callouts such as cylindricity, runout, and concentricity to levels that manual micrometers simply cannot reach.
According to a 2025 Aerospace Manufacturing Compliance Report, shops utilizing automated CMM data integration saw a 40% reduction in FAI rejection rates compared to those using manual data entry.
AI Edge Computing for Thermal Drift Correction in 2026
Thermal drift is the silent enemy of sub-micron precision. As the grinding machine warms up, the spindle and castings expand, shifting the tool center point.
In 2026, we use AI edge computing to solve this. By placing thermal sensors throughout the machine frame, an AI model predicts expansion based on ambient shop temperature and spindle load. It then applies real-time offsets to the CNC program.
| Feature | Tactile Probing | Optical (Laser) |
|---|---|---|
| Accuracy | Ultra-High (Sub-micron) | High (Micron-level) |
| Speed | Moderate | Instantaneous |
| Material Suitability | Robust metals | Brittle/Soft materials |
Retrofitting Legacy Grinders with Modern Metrology Systems
You don’t always need a brand-new machine to achieve modern standards. Retrofitting legacy CNC grinders with Closed-loop Manufacturing sensors is a cost-effective way to upgrade your quality output.
Step-by-Step Calibration Methodology
- Mechanical Baseline: Check the machine ways and spindle runout using Statistical Process Control (SPC) to identify mechanical wear.
- Sensor Integration: Install high-resolution glass scales and in-process gauging heads.
- Software Mapping: Use a laser interferometer to map the machine’s travel and create a compensation table in the CNC controller.
- Validation: Run a test batch and verify results on a Coordinate Measuring Machine to ensure the digital upgrade matches physical reality.
Sustainability and ESG: Reducing Scrap via Precision Metrology
Precision is a sustainability play. Every scrapped part represents wasted energy, raw material, and labor. By using grinding metrology to hit the dimension on the first try, we significantly reduce the environmental footprint of production.
Furthermore, implementing blockchain-based traceability logs allows us to prove the provenance and quality of every component. This level of transparency is becoming a requirement for global ESG (Environmental, Social, and Governance) compliance.
Frequently Asked Questions: CNC Grinding Quality Control
What is the difference between tactile and optical metrology in grinding?
Tactile metrology uses physical probes to touch the surface, offering extreme accuracy for hard surfaces. Optical metrology uses light (lasers or structured light) to measure without contact, making it faster and better for delicate parts.
Why is AS9102 important for CNC grinding?
AS9102 is an aerospace standard for First Article Inspection. It ensures that the manufacturing process is capable of producing parts that meet all requirements consistently, providing a documented trail of traceability.
How does Industry 4.0 impact grinding metrology?
Industry 4.0 introduces Closed-loop Manufacturing, where measurement data is automatically sent back to the machine to adjust for wheel wear and thermal changes without human intervention.
Ready to Elevate Your Precision?
Get the exact dimensions and full traceability your project demands with our metrology-driven CNC grinding services.