Optical CNC Milling: Sub-10nm Precision for Photonics
Precision is the heartbeat of the photonics industry. When dealing with the manipulation of light, even a microscopic deviation can render a high-value component useless.
At Tyneen, we bridge the gap between theoretical optical design and physical reality through advanced optical CNC milling.
This process is not merely about removing material; it is about managing molecular-level stresses and thermal dynamics to produce photonics component machining that meets the most rigorous global standards.
Defining Ultra-Precision: SPDT and Air-Bearing Technology
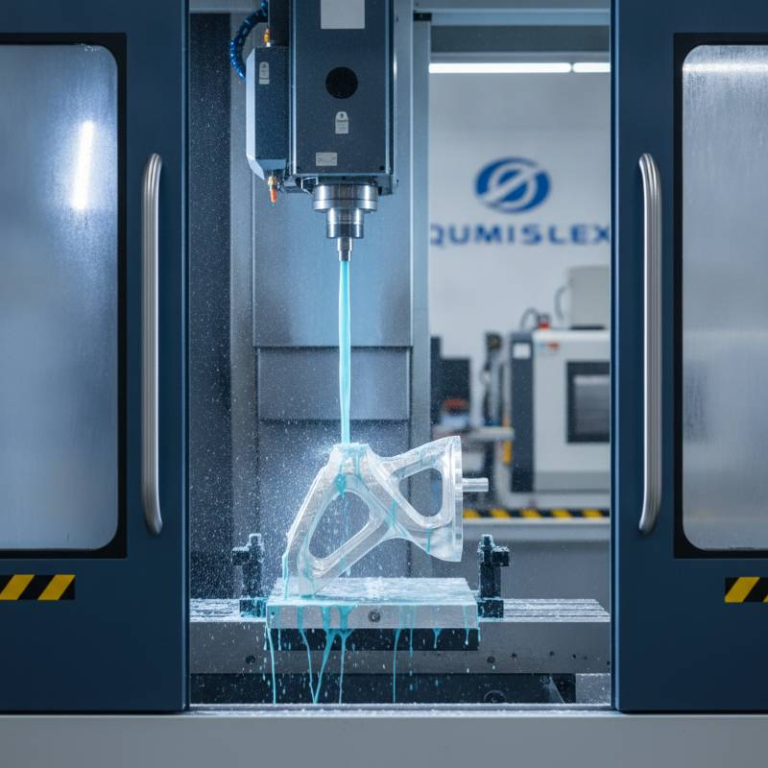
Ultra-precision CNC milling for optics and photonics utilizes single-point diamond turning (SPDT) and air-bearing spindles to achieve mirror-like surface finishes (Ra < 10nm) and sub-micron form accuracy. This technology is critical for producing precision lens mounts CNC and complex optical machine housings that require absolute geometric fidelity.
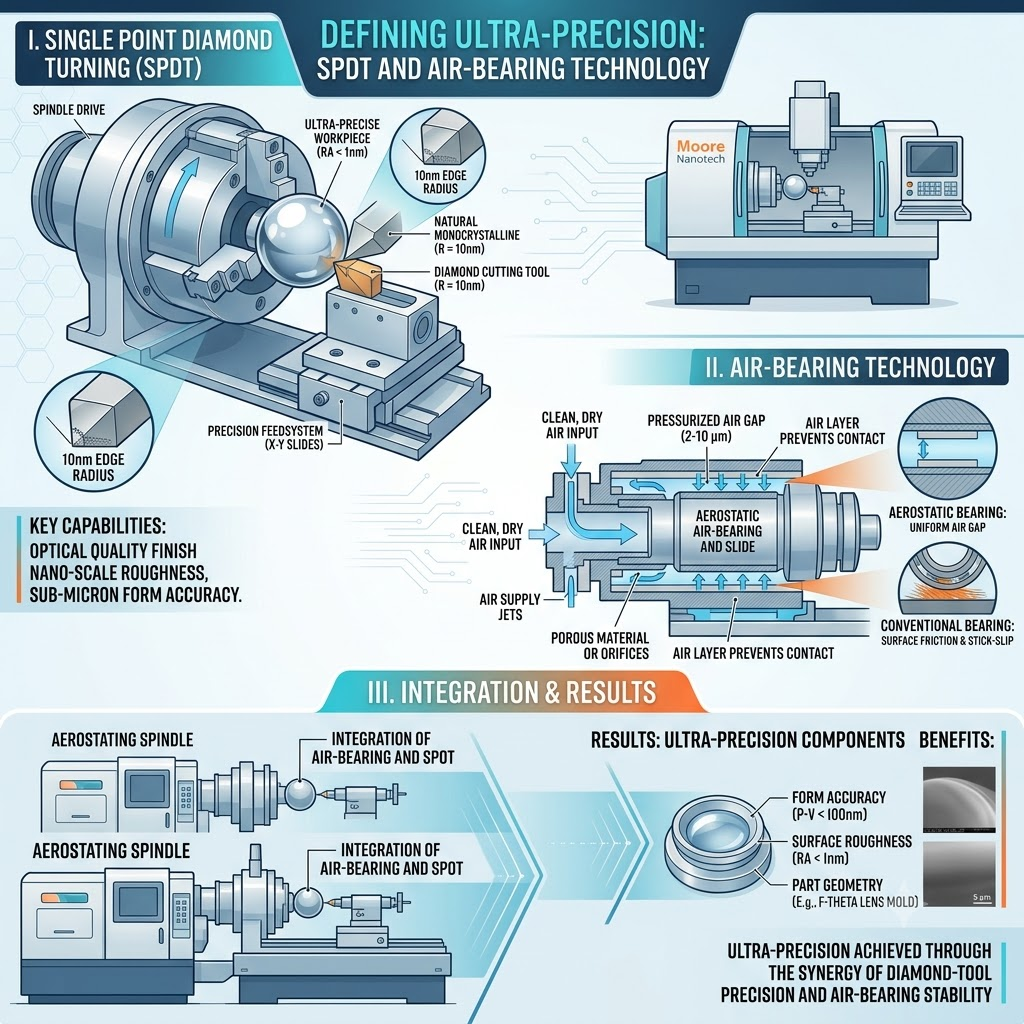
Traditional milling often leaves micro-chatter marks—microscopic vibrations that scatter light. To combat this, we employ air-bearing spindles. These spindles float on a thin film of pressurized air, eliminating the friction and vibration inherent in mechanical ball bearings.
“The transition from mechanical contact to air-bearing technology allows us to maintain a rotational error motion of less than 25 nanometers. This is the baseline for any true optical-grade component.” — Chief Optical Engineer, Tyneen
For materials like optical aluminum and brass, we utilize Single-Point Diamond Turning (SPDT). This process uses a gem-quality diamond tool to “peel” material at a molecular level, resulting in a surface that often requires no manual polishing.
The Zero-Stress Optical Alignment Protocol (Z-SOAP)
One of the greatest challenges in photonics component machining is material deformation caused by clamping forces. Even a perfectly machined part will “spring” out of shape once released from a standard vise.
We have developed The Zero-Stress Optical Alignment Protocol (Z-SOAP). This proprietary methodology focuses on three pillars:
- Vacuum-Chucking & Custom Mandrels: Distributing holding force across the entire surface area rather than concentrated pressure points.
- Low-Stress Machining Sequences: Utilizing specific tool-path strategies that neutralize internal material tension during the roughing phase.
- Cryogenic Stress Relieving: Subjecting optical machine housings to controlled thermal cycles to stabilize the molecular structure before the final finishing pass.
By implementing Z-SOAP, we ensure that precision lens mounts CNC maintain their optical axis alignment within arc-second tolerances, even after assembly and environmental exposure.
Extreme Tolerances: Sub-10nm Surface Roughness
In the world of 2026 photonics, “tight tolerances” are no longer enough. We operate in the realm of extreme values. Whether you are developing LiDAR sensors or high-energy laser systems, the requirements are absolute.
| Metric | Standard Precision | Tyneen Ultra-Precision |
|---|---|---|
| Surface Roughness (Ra) | 0.4 µm – 0.8 µm | < 5 nm – 10 nm |
| Angular Tolerance | ±0.1° | < 5 Arc-Seconds |
| Form Accuracy (P-V) | 10 µm | < 0.15 µm (λ/4) |
| Positioning Accuracy | ±5 µm | ±0.5 µm |
Achieving these metrics requires integrated metrology. We don’t just “cut and ship.” We utilize White-light Interferometry to generate detailed surface topography reports for every critical component.
Thermal Stability and ISO 10110 Compliance
Precision is a function of temperature. A 1°C change in ambient temperature can cause a 100mm aluminum part to expand by 2.3 microns—enough to fail an optical inspection.
Our Advanced Material Machining facility maintains a strict thermal profile of ±0.1°C. This level of control is essential for Advanced Material Machining involving specialized alloys.
Furthermore, our documentation follows ISO 10110 standards for optical drawings and MIL-PRF military specifications for surface quality (Scratch-Dig). This ensures that components for aerospace and defense meet the highest Quality Assurance Standards required for mission-critical hardware.
2026 Innovations: AI-Driven Tool-Path Optimization
As we navigate 2026, the integration of AI-driven CNC systems has revolutionized ultra-precision CNC milling for optics and photonics. Specifically, we now utilize Real-time Thermal Drift Compensation.
By using a network of sensors embedded in the machine casting and spindle, our AI models predict thermal expansion before it happens, adjusting the tool-path in real-time. This allows us to achieve sub-10nm finishes on complex aspheric surfaces without the need for secondary hand-polishing, which can often introduce form errors.
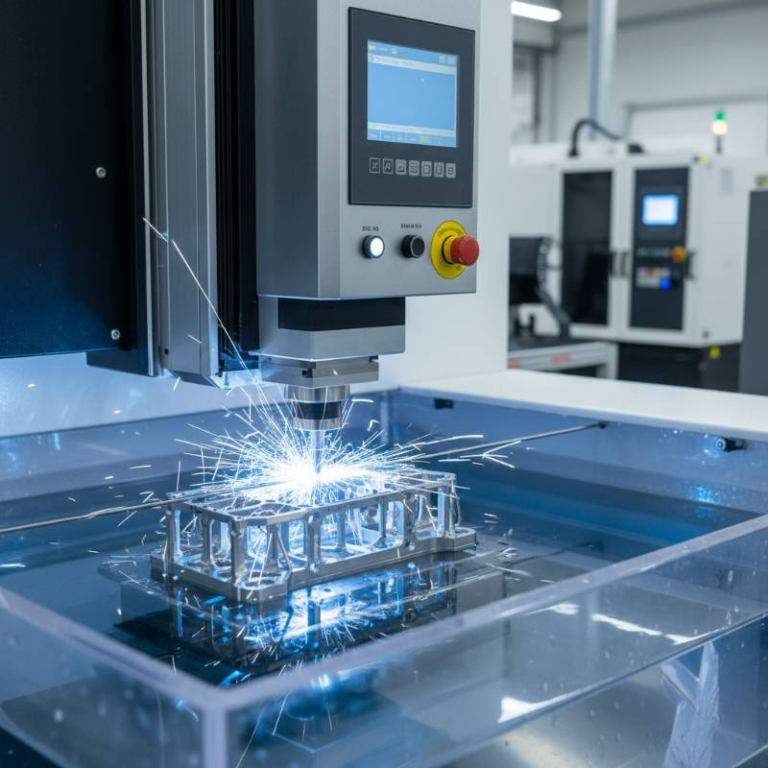
Additionally, for brittle materials like Silicon Carbide (SiC) used in space telescopes, we have pioneered Hybrid Laser-Assisted Milling. By locally softening the material with a laser just ahead of the diamond tool, we significantly reduce subsurface damage and extend tool life, making SiC optics more accessible for commercial satellite constellations.
One-Stop Delivery: Machining to Optical Black Anodizing
A precision-machined housing is only useful if it doesn’t reflect stray light. To provide a complete solution, Precision Engineering Services at Tyneen include optical black anodizing.
This specialized matte finish is designed for maximum light absorption, crucial for internal lens barrels and sensor housings. Our one-stop delivery includes:
- Full Metrology Data: Including White-light Interferometry reports.
- Ultrasonic Cleaning: Conducted in Class 1000 cleanrooms to ensure zero particulate contamination.
- Protective Packaging: Specialized vacuum sealing to prevent oxidation or surface degradation during transit.
Frequently Asked Questions
What is the lowest surface roughness achievable with CNC milling?
Through our SPDT processes and air-bearing spindles, we consistently achieve an Ra of < 5nm on non-ferrous materials like aluminum and copper. This is equivalent to a mirror finish.
Can you machine Silicon Carbide (SiC) for optics?
Yes. Utilizing our 2026 hybrid laser-assisted milling techniques, we can machine SiC with significantly reduced subsurface damage compared to traditional grinding methods.
Are your parts compliant with MIL-PRF standards?
Absolutely. We provide full compliance documentation for MIL-PRF-13830B and ISO 10110, covering scratch-dig requirements and form tolerances for military-grade optics.
Ready for Diffraction-Limited Precision?
Partner with the experts in 2026 ultra-precision optical machining. Let’s solve your most complex photonics challenges together.