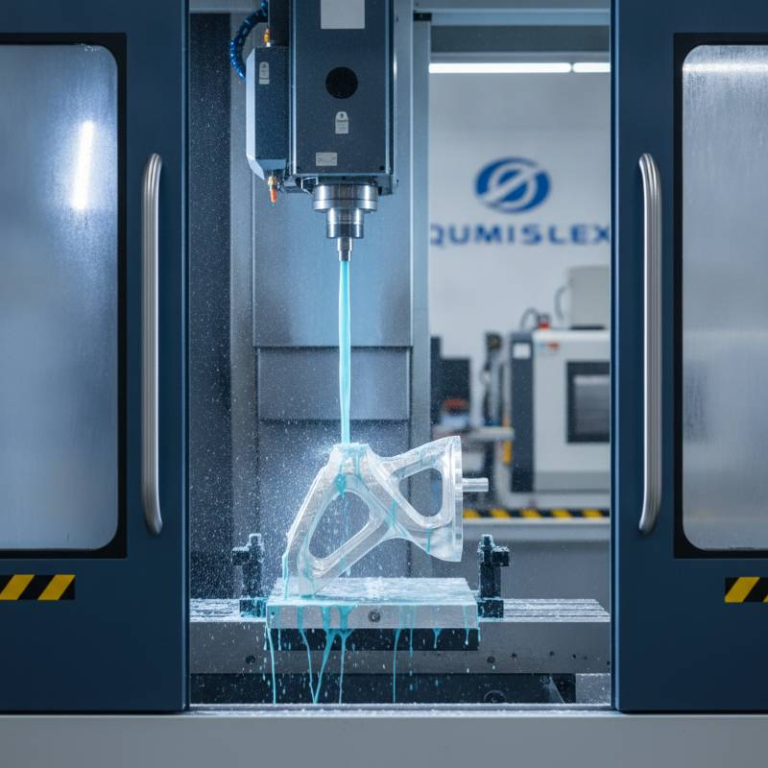
2026 CNC Engraving Supplier Audit Checklist & Guide
The High Cost of Procurement Oversight in 2026
Industry data reveals a sobering reality for modern supply chains: 42% of B2B procurement delays stem directly from First Article Inspection (FAI) failures or supplier credential falsification. In a market where speed-to-market defines leadership, these oversights are no longer just “hiccups”—they are catastrophic financial leaks.
As a Chief Procurement Officer (CPO) with two decades of experience, I have seen the shift from simple price-shopping to deep technical vetting. Auditing a B2B CNC engraving partner in 2026 requires looking past the glossy brochures into the digital thread of their production floor.
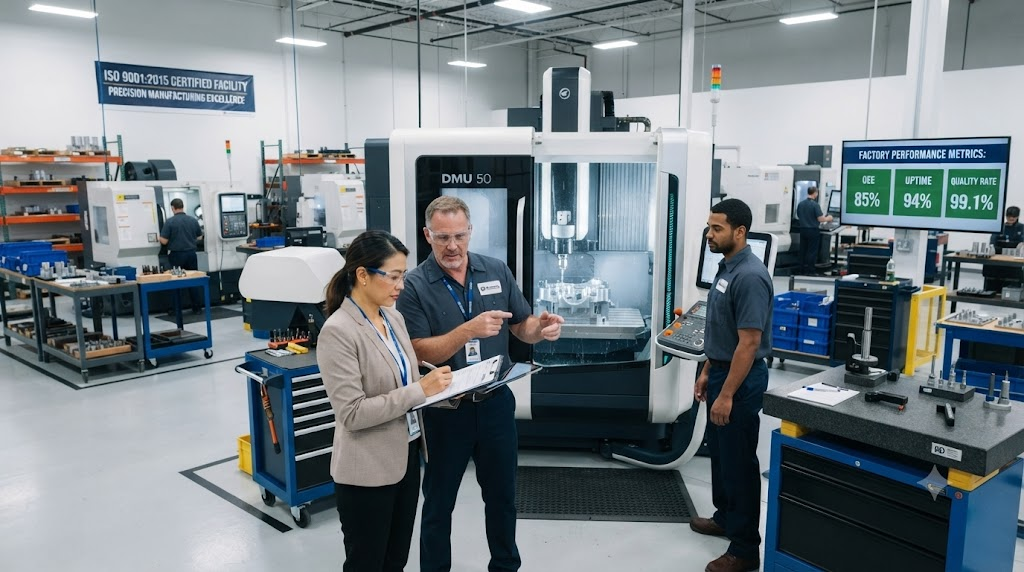
Low-quality engraving leads to structural weaknesses, failed branding, and legal non-compliance in regulated industries. This guide provides the blueprint for identifying partners who can handle the complexities of 2026 manufacturing.
What Defines a Tier-1 CNC Engraving Partner Today?
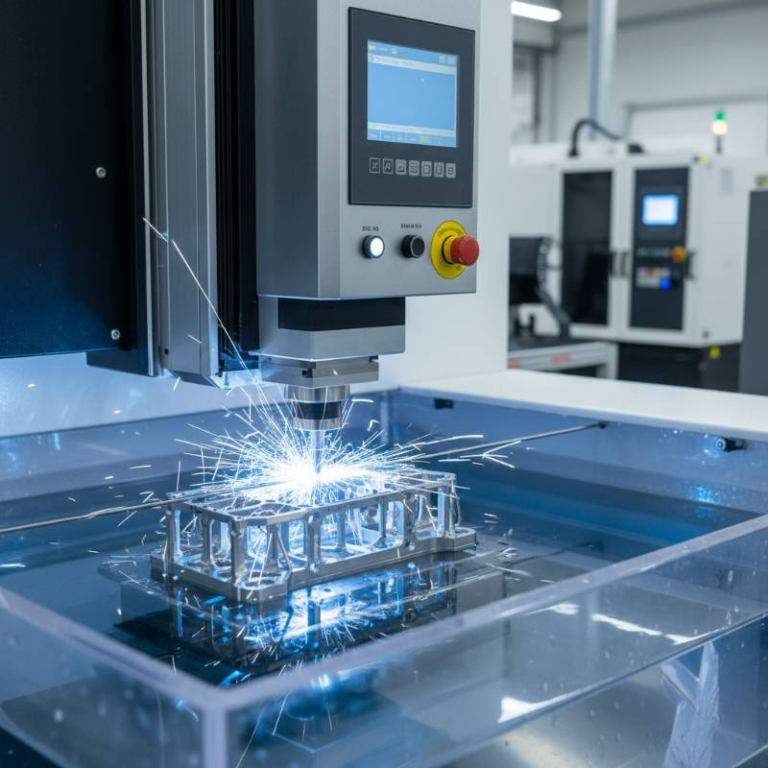
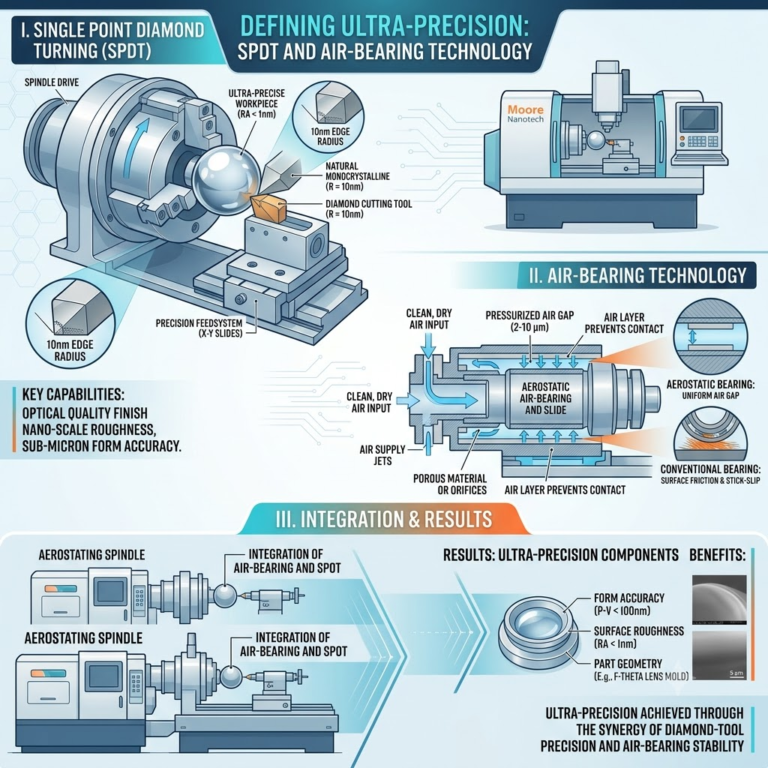
A Tier-1 CNC engraving partner is characterized by the integration of high-speed precision spindles, AI-driven quality gates, and transparent material traceability. They move beyond basic milling to offer multi-layered material depth control and sub-micron repeatability across massive production runs.
“True precision isn’t just about the first part; it’s about the ten-thousandth part being identical to the first. In 2026, if your partner isn’t using real-time tool-wear compensation, they aren’t Tier-1.” — Senior Quality Director, TyNeen.
The 5-D Precision Verification Protocol
To standardize our evaluations, we developed the 5-D Precision Verification Protocol. This proprietary framework ensures that every aspect of a supplier’s operation is scrutinized under five critical dimensions:
- Dimensions: Verification of sub-micron tolerances and geometric dimensioning (GD&T) capabilities.
- Data: Auditing the digital thread, from CAD/CAM integration to secure cloud storage.
- Durability: Assessing tool life management and machine stability under high-volume stress.
- Documentation: Rigorous review of PPAP, FMEA, and real-time inspection logs.
- Decarbonization: Measuring machine-level energy efficiency and Scope 3 emission reporting.
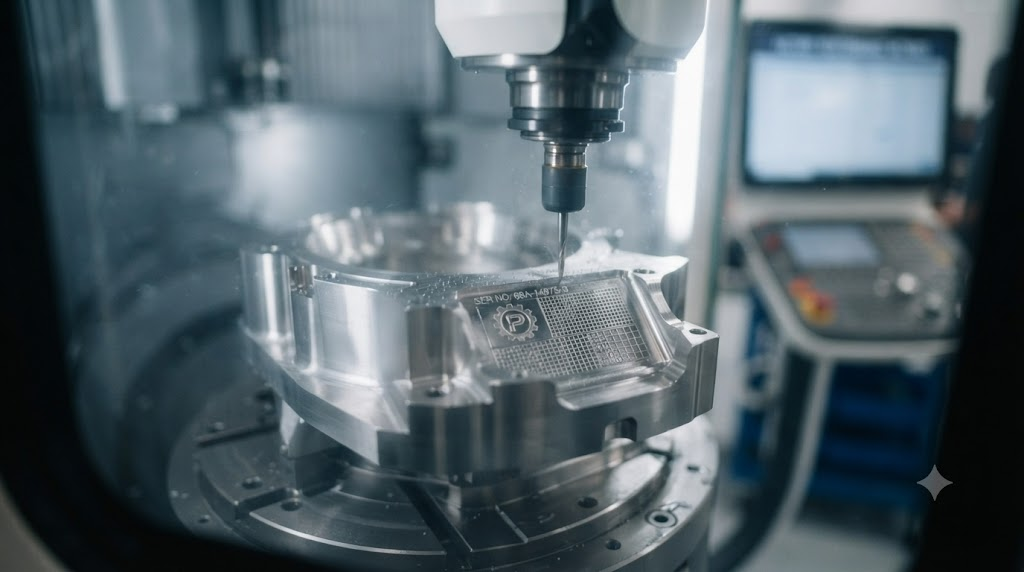
Technical Audit: Machine Age and Tool-Wear Compensation
When conducting a physical or virtual facility tour, the first metric to demand is the average machine age. To maintain the precision required for Precision CNC Machining Services, a fleet average of less than 5 years is the industry gold standard.
Look for machines equipped with Renishaw probes or equivalent online detection systems. These allow for automated part alignment and in-process inspection. Without these, you are relying on manual checks that are prone to human error and increased lead times.
High-performance engraving in 2026 relies on tool-wear compensation software. This AI-augmented system predicts when a diamond-tipped or carbide bit is degrading and adjusts the spindle speed or depth in real-time to maintain consistency.
Quality Management: Beyond ISO Certification
An ISO 9001 logo is a baseline, not a differentiator. A deep-dive audit focuses on the execution of Industrial Quality Standards through actual documentation. Ask to see a recent PPAP (Production Part Approval Process) package for a complex project.
Check their FMEA (Failure Mode and Effects Analysis) files. Are they “living” documents that have been updated in the last 6 months based on production data? If the FMEA is a static PDF from three years ago, the supplier is not practicing proactive risk management.
Reliable partners utilize closed-loop quality systems where inspection data feeds back into the machining parameters automatically, reducing the scrap rate to near-zero levels.
Data Sovereignty and AI Inspection Systems
In 2026, your IP is your most valuable asset. Auditing a partner’s data security is as critical as auditing their spindle speed. Ensure they comply with NIST SP 800-171 or hold CMMC 2.0 Level 2 certification if you are in the aerospace or defense sectors.
Verify their AI-driven visual inspection systems. These systems use high-resolution cameras and machine learning to detect micro-fractures or engraving burrs that are invisible to the naked eye. This technology significantly improves global manufacturing reliability.
ESG and Real-Time Carbon Footprint Tracking
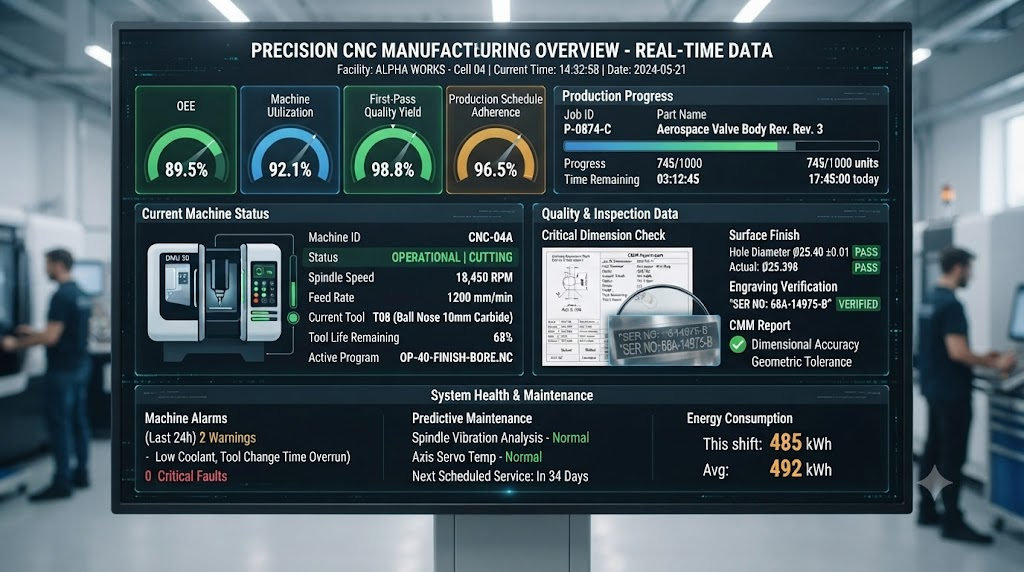
Sustainability is no longer optional. Modern B2B contracts often require Sustainable Manufacturing Solutions. During your audit, ask for machine-readable logs that track energy consumption per part.
Top-tier CNC partners provide real-time carbon footprint data for every engraving project. This transparency allows you to meet your corporate ESG goals and comply with the latest EU Corporate Sustainability Reporting Directive (CSRD) regulations.
The 25-Point CNC Engraving Vendor Checklist
Use the following table to conduct a comprehensive audit. Each node represents a critical failure point in high-stakes B2B manufacturing.
| Category | Audit Node | Passing Standard |
|---|---|---|
| Equipment | Average Fleet Age | < 5 Years |
| Equipment | Probing Systems | Renishaw (or equivalent) Integrated |
| Quality | FAI Success Rate | > 98.5% on first submission |
| Quality | Documentation | Live PPAP/FMEA access |
| Security | Cybersecurity | CMMC/NIST Compliance |
| Sustainability | ESG Reporting | Per-part Carbon Tracking |
Frequently Asked Questions
How often should I audit a CNC partner?
In 2026, we recommend a “Continuous Audit” model using digital thread integration. For physical onsite audits, an annual deep-dive is standard, supplemented by quarterly data reviews of their quality performance metrics.
What are the red flags in a facility tour?
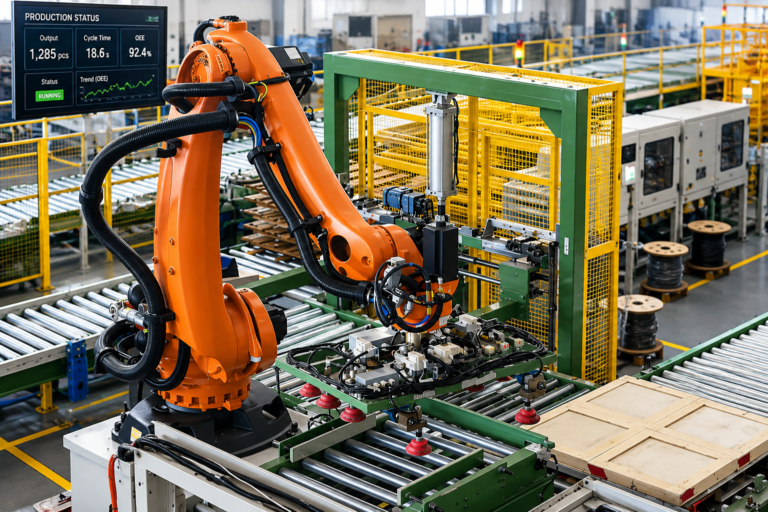
Watch for outdated software interfaces, lack of climate control in precision areas, and disorganized tool cribs. The most significant red flag is a lack of real-time production dashboards on the shop floor.
How does AI improve engraving tolerances?
AI identifies patterns in vibration and thermal expansion that human operators might miss. It adjusts the toolpath dynamically to compensate for these variables, ensuring sub-micron accuracy even during long production cycles.
Expert Review and References
This guide was authored from the perspective of a Chief Procurement Officer (CPO) with over 20 years of experience in global supply chain management. All technical specifications are aligned with the 2026 Manufacturing Risk Data report.
References:
- ISO/TC 213 – Dimensional and geometrical product specifications.
- NIST Special Publication 800-171 Revision 3 (2025).
- 2026 Global Manufacturing Risk Index (Industrial Intelligence Report).
Secure Your Supply Chain for 2026
Don’t let vendor failure stall your production. Partner with a CNC engraving expert that exceeds every node on the 2026 audit checklist.