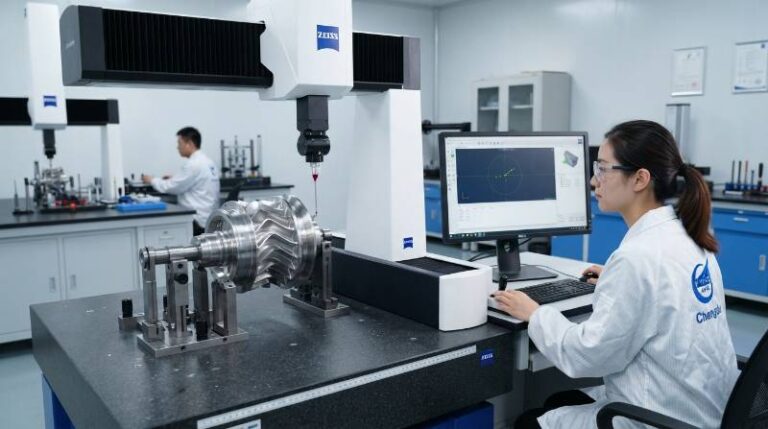
Precision CNC Turning QC: Advanced CMM Inspection Guide
What is CNC Turning Quality Control?
CNC turning quality control is a systematic process of verifying that machined cylindrical parts meet exact engineering specifications through dimensional measurement, surface analysis, and material validation. It ensures consistency across high-volume runs while maintaining the tight tolerances required for critical mission-critical applications.
At its core, quality control in a turning environment isn’t just about catching mistakes at the end of the line. It involves a robust Quality Management System (QMS) that monitors the entire lifecycle of a part. From the moment raw bar stock enters the shop to the final automated inspection, every variable—tool wear, thermal expansion, and vibration—is accounted for to prevent deviations before they occur.
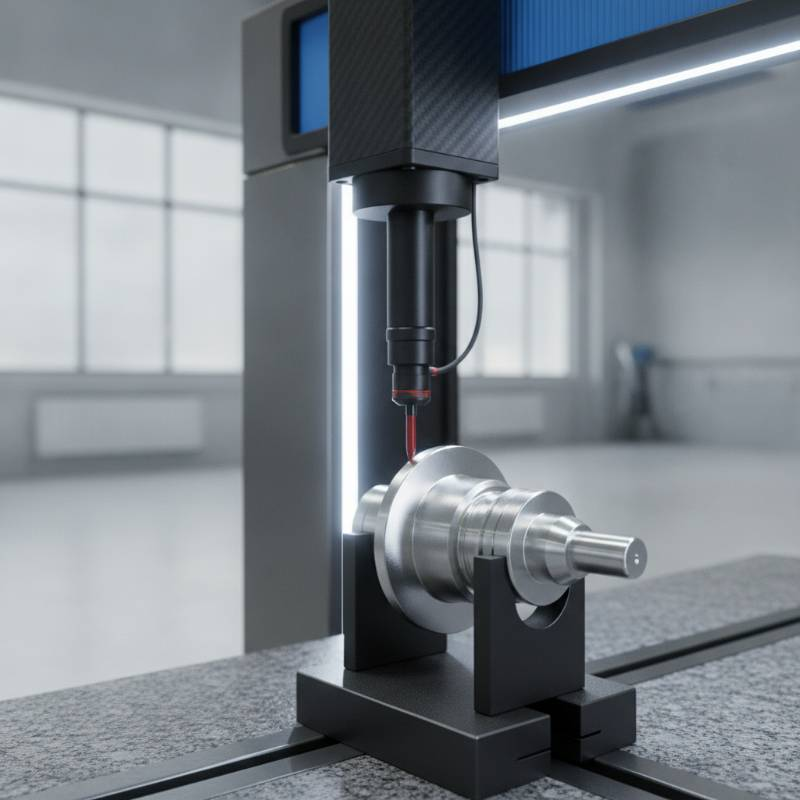
Effective Precision Machining Services rely on a combination of in-process inspection and post-process verification. In-process monitoring uses high-precision probes within the CNC lathe to check dimensions during the machining cycle. Post-process verification takes place in a climate-controlled metrology lab, where ambient conditions are stabilized to ensure measurement repeatability.
The Pillars of Turned Parts QA: From FAI to Material Certs
Reliability in manufacturing is built on documentation and rigorous verification protocols. For industries like aerospace or defense, the paper trail is as important as the physical part.
First Article Inspection (FAI)
The First Article Inspection is the “birth certificate” of a production run. Following AS9102 standards, an FAI verifies that the production process can consistently produce parts that meet all design requirements. This involves a 100% dimensional check of the first unit produced from a new setup.
Material Traceability & Certs
We maintain absolute traceability for every component. This includes providing Material Test Reports (MTRs) that confirm the chemical and physical properties of the alloy used. Without these “certs,” a part cannot be verified for high-stress environments.
Our approach to Quality Assurance Standards ensures that every turned component meets the high-performance benchmarks required by our global partners.
Advanced CMM Inspection: Bridge vs. Portable Metrology
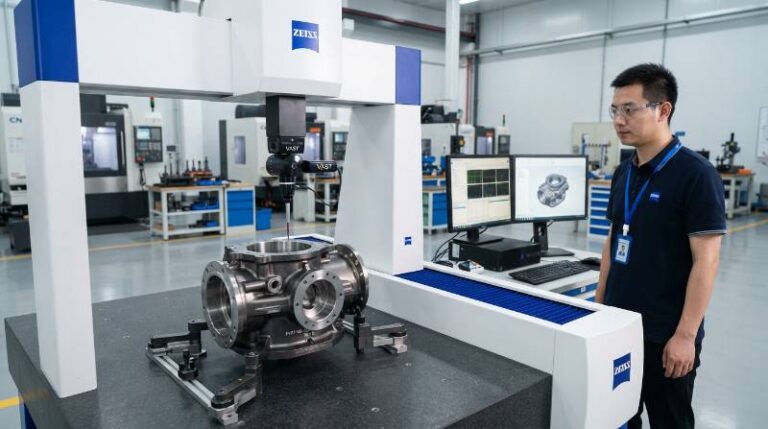
The Coordinate Measuring Machine (CMM) is the gold standard of the metrology lab. However, not all CMMs are created equal. Choosing the right technology depends on the part’s size, geometry, and required tolerance.
| Feature | Bridge CMM | Portable CMM Arm |
|---|---|---|
| Accuracy | Sub-micron (Ultra-high) | High (Micron-level) |
| Environment | Climate-controlled Lab | Shop Floor / Flexible |
| Best For | Small, intricate turned parts | Large diameter components |
Bridge CMMs offer the highest level of stability for checking complex GD&T (Geometric Dimensioning and Tolerancing). Using advanced metrology software, we can perform automated tolerance analysis to identify trends in production before they exceed limits.
According to NIST metrology guidelines, the uncertainty of measurement must be significantly smaller than the part’s tolerance to ensure valid results.
The Adaptive-Loop Precision Protocol (ALPP)
In 2026, relying on manual data entry is a risk no manufacturer should take. We have pioneered the Adaptive-Loop Precision Protocol (ALPP) to bridge the gap between the metrology lab and the CNC lathe.
ALPP is an automated feedback system where CMM data is fed directly back into the CNC controller. If the metrology software detects a dimensional drift—perhaps due to tool wear or heat—the protocol automatically calculates the necessary CNC offsets.
This “closed-loop” approach eliminates human error and ensures that the 1,000th part is as accurate as the first. By using Statistical Process Control (SPC), ALPP identifies micro-trends, allowing our engineers to swap tools or adjust parameters before a single scrap part is produced.
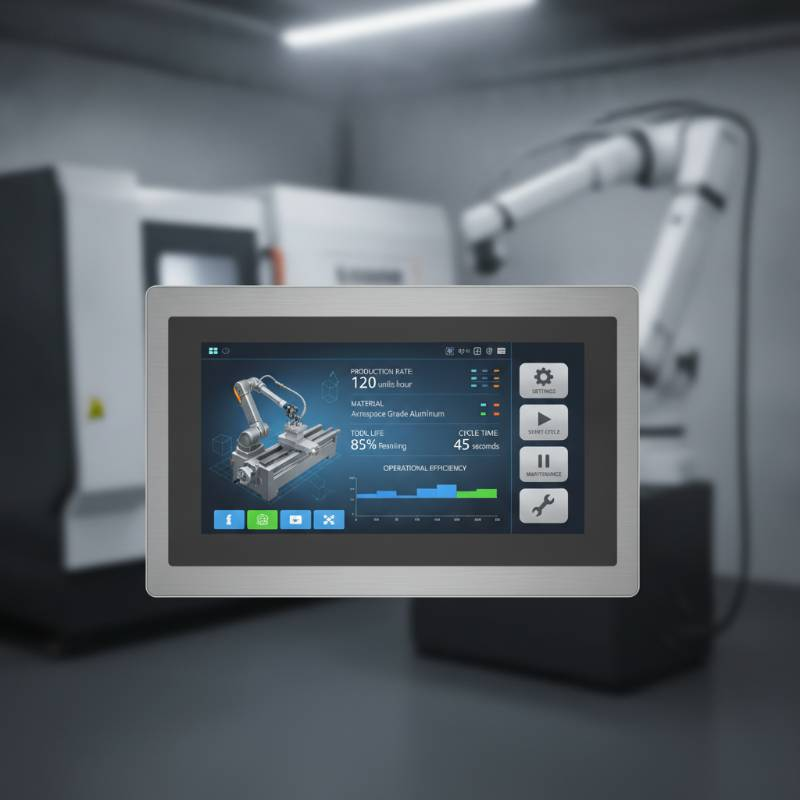
“Metrology isn’t just about measuring what you’ve made; it’s about controlling the variables that dictate what you’ll make next. The integration of CMM data into real-time machine adjustments has shifted our scrap rate from percentages to parts-per-million.”
— Lead Metrology Engineer, Tyneen Precision
Industry-Specific Compliance: AS9100, ISO 13485, and IATF 16949
Quality control logic varies significantly depending on the end-use of the component.
- Aerospace (AS9100): Focuses heavily on risk management and strict FAI protocols. Every Aerospace Component Manufacturing project requires multi-level verification.
- Medical (ISO 13485): Prioritizes cleanliness and biological safety. Surface roughness (Ra) measurement is critical to ensure parts don’t harbor bacteria or fail inside the human body.
- Automotive (IATF 16949): Emphasizes process stability and high-volume repeatability using CPK (Process Capability Index) analysis.
We define our quality commitment as an evolving standard that exceeds these baseline certifications through continuous internal auditing.
Technical Challenges: Thin-Walled Turning and Multi-Axis Inspection
Turning complex geometries presents unique inspection hurdles. Thin-walled turning, often found in aerospace housings, is particularly difficult because the part can deform under the pressure of a CMM probe or even the clamping force of the lathe.
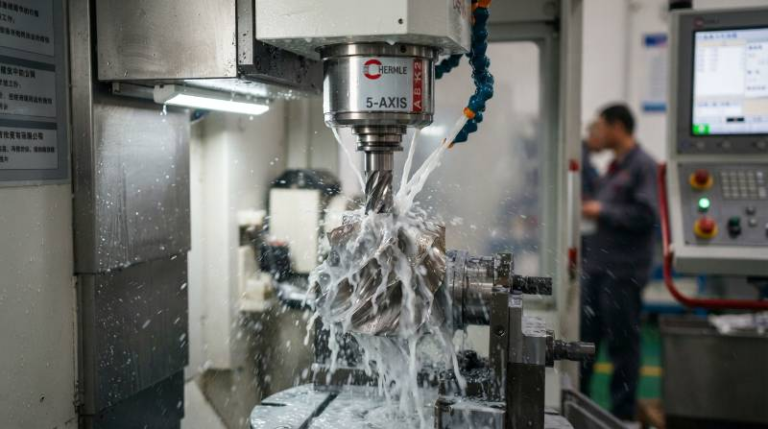
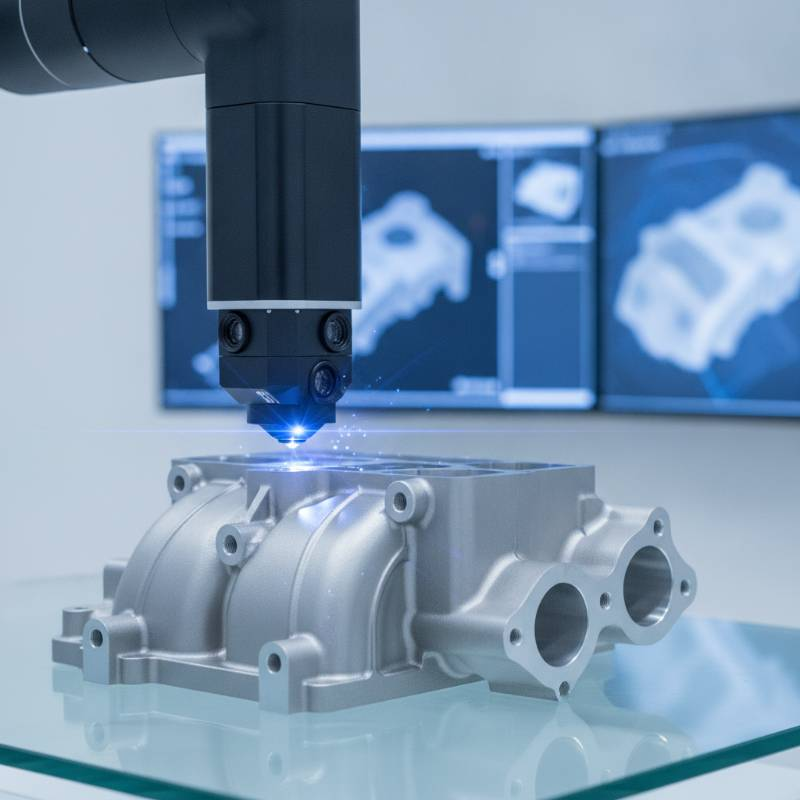
To solve this, we utilize non-contact laser scanning and low-force touch probes. Furthermore, for multi-axis mill-turn parts, we employ 5-axis CMM heads. These heads can reach into internal diameters and undercuts without the need for complex, expensive fixtures, ensuring that even the most difficult Swiss lathe machining tolerances are met.
Sustainable Metrology: The ROI of Precision
Investing in elite-level quality control is often viewed as an overhead cost, but the ROI is undeniable. In the high-stakes manufacturing landscape of 2026, sustainability is tied directly to efficiency.
By implementing the ALPP methodology and rigorous CMM checks, we significantly reduce material waste. Less scrap means less energy consumed and fewer raw materials required. From a financial perspective, avoiding a single “escapement” (a defective part reaching a customer) can save thousands in rework, shipping, and potential liability costs.
Rigorous QC is the ultimate insurance policy for your supply chain.
Frequently Asked Questions About CNC Quality Control
How long does a full CMM inspection take?
Inspection time depends on the number of features and the complexity of the part. A standard turned part might take 10-20 minutes to program and 5 minutes to run. Complex aerospace housings can take several hours for a full AS9102 inspection.
Do you provide material certifications with every order?
Yes. We provide full material traceability and MTRs as standard practice for all precision orders. This ensures the alloy meets the specific chemical and physical requirements of your design.
What is the tightest tolerance you can verify?
Using our high-accuracy bridge CMMs in a temperature-controlled environment, we can reliably verify tolerances down to +/- 0.0001 inches (2.5 microns).
Ready for Zero-Defect Manufacturing?
Partner with Tyneen for CNC turning services that prioritize precision through advanced CMM metrology and the Adaptive-Loop Precision Protocol.