Elite ITAR Registered CNC Machining for Defense
Precision machining for defense applications operates under zero-margin-for-error mandates. Parts deployed in tactical missiles, kinetic interceptors, radar suites, and avionics must maintain structural integrity under ballistic shock and thermal cycling while complying with strict regulatory frameworks.
International Traffic in Arms Regulations (ITAR) control the manufacturing, export, and transfer of defense articles listed on the United States Munitions List (USML Categories I–XXI). Selecting an ITAR-registered precision CNC supplier requires verifying not just multi-axis spindle capabilities, but an end-to-end operational envelope encompassing digital chain-of-custody, DFARS-compliant material pedigree, and sub-micron metrological validation.

Evaluating Defense CNC Machining: The Strategic Risk & Compliance Evaluation Matrix
Procuring mission-critical defense hardware requires a multi-dimensional risk matrix. Defense buyers and lead aerospace manufacturing engineers cannot rely on commercial shop standards. Procurement teams use a 4-pillar evaluation framework to vet suppliers for advanced CNC machining capabilities:
| Evaluation Pillar | Regulatory / Technical Standard | Critical Engineering Metrics | Failure Mode Risk Mitigated |
|---|---|---|---|
| Data Integrity & Export Control | ITAR / 22 CFR § 120-130, NIST SP 800-171, CMMC 2.0 | AES-256 encrypted TDP vault, air-gapped CAM, US Person staffing | Unauthorized technical data spillage; federal regulatory enforcement actions |
| Multi-Axis Geometric Accuracy | ASME Y14.5-2018 GD&T, ISO 2768-mK / fH | Positional tolerance ≤ ±0.005 mm, true position ⌀0.010 mm at MMC | Stack-up interference during optical alignment or payload integration |
| Material Pedigree & Melt Trace | DFARS 252.225-7009 / 7014, EN 10204 Type 3.1 / 3.2 | 100% domestic/qualifying country melt traceability; positive XRF alloy verification | Sub-surface grain fractures under ballistic shock; counterfeit alloy contamination |
| Quality Verification Architecture | AS9100D, AS9102 Rev B (Forms 1–3), ISO/IEC 17025 | 100% CMM multi-point scanning, gage R&R < 10%, Nadcap chemical processing | In-flight dynamic fatigue failure; uncontained pressure vessel rupture |
Cybersecurity and ITAR Technical Data Protection in Precision Machining
Under ITAR 22 CFR § 120.10, technical drawings, CAD solid models, CAM toolpaths, and coordinate data constitute controlled technical data. Machining defense hardware requires digital perimeter isolation aligned with NIST SP 800-171 and Cybersecurity Maturity Model Certification (CMMC 2.0 Level 2).
Controlled Technical Data in Defense CNC Operations: Any digital or physical blueprint, STEP model, NC G-code file, or inspection report revealing dimensional attributes, tolerances, or material designations of an article enumerated on the US Munitions List (USML).
Physical plant compliance requires biometric entry controls to machining cells, air-gapped CAM post-processing workstations, and segregated network drives. Machine tool controllers with active Ethernet connections must be segmented via hardware firewalls to prevent data extraction during simultaneous 5-axis cutting cycles.
DFARS-Compliant Specialty Metals: Traceability and Melt Certifications
Defense Federal Acquisition Regulation Supplement clauses DFARS 252.225-7009 and 252.225-7014 mandate that all specialty metals—including titanium alloys, nickel superalloys, cobalt alloys, and high-strength steels—must be melted in the United States, an outlying area, or a recognized qualifying country.
Procuring raw material stock for defense applications requires strict verification through certified DFARS specialty metals supply lines:
- Chemical & Mechanical Certified Mill Test Reports (CMTR): Heat-by-heat chemical composition breakdown and tensile/yield stress validation according to ASTM specifications.
- Positive Material Identification (PMI): In-house handheld X-ray fluorescence (XRF) spectroscopy verification of alloy chemistry upon raw billet intake.
- Full Lot-Level Traceability: Heat lot numbers transferred to production routers, laser-marked on individual parts, and archived for up to 10 years.
Extreme-Tolerance Defense Machining: Capabilities Across Superalloys and Complex Geometries
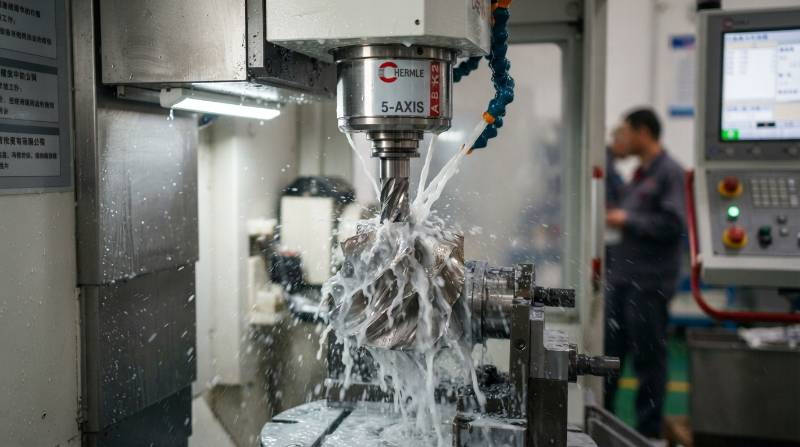
Missile interceptors, electronic warfare (EW) pods, and naval weapon systems operate in corrosive, high-vibration, and high-temperature environments. Machining hardware for these systems relies on simultaneous 5-axis CNC milling and multi-axis turn-mill centers to manufacture thin-walled, high-strength structural nodes in single setups.
High-Performance Defense Materials Machinability and Tooling Matrix
Machining aerospace- and defense-grade superalloys introduces extreme tool wear and work-hardening risks. Engineers must calculate precise surface cutting speeds (Vc) and chip loads (fz) while maintaining thermal dissipation through high-pressure through-spindle coolant (70 bar) or cryogenic delivery.
Vc: Cutting Speed (m/min), D: Tool Diameter (mm), n: Spindle Speed (RPM)
| Material Specification | Hardness & Tensile Strength | Machinability Index (AISI 1212 = 100%) | Target Cutting Speed (Vc) | Optimal Tooling Substrate & Coating |
|---|---|---|---|---|
| Ti-6Al-4V Grade 5 (AMS 4928) | 36 HRC / 950 MPa | 22% | 45 – 70 m/min | Micrograin Carbide + AlTiN/TiSiN PVD coating |
| Inconel 718 (AMS 5662/5664) | 44 HRC / 1400 MPa | 12% | 20 – 35 m/min | Whisker-reinforced ceramic / CBN inserts |
| 17-4 PH Stainless Steel (H900) | 44 HRC / 1310 MPa | 45% | 75 – 110 m/min | Solid sub-micron carbide + TiAlN nanolayer |
| Armor Steel (MIL-A-12560 Class 1) | 380 – 430 HBW / 1250 MPa | 30% | 60 – 90 m/min | Heavy-roughing carbide + CVD TiCN+Al₂O₃ |
| Al 7075-T651 (AMS 4045) | 150 HBW / 570 MPa | 85% | 300 – 750 m/min | Polished DLC (Diamond-Like Carbon) / Uncoated |
Thin-Walled Geometries and Sub-Micron Precision in Radar and Optical Enclosures
Modern airborne Active Electronically Scanned Array (AESA) radar chassis, seeker housings, and targeting pods demand wall thicknesses down to 0.4 mm. Machining these complex pockets requires advanced CAM strategies to prevent wall deflection and chatter:
- Dynamic Trochoidal Milling: Maintaining a constant radial engagement angle (10°–15°) reduces radial tool pressure, minimizing cutter vibration and heat transfer.
- Symmetric Pocket De-Stressing: Dual-sided alternating roughing paths balance residual internal material stresses, preventing warping across 600 mm structural spans.
- High-Speed Finishing: Operating at 18,000–24,000 RPM with low radial step-over (ae ≤ 0.05 mm) delivers mirror-grade optical finishes (Ra 0.4 μm / 16 μin).
Where rotational symmetry and thread concentricity are critical, multi-axis precision CNC turning with live tooling ensures concentricity tolerances within ⌀0.005 mm without multi-setup repositioning errors.
The Tyneen Secure-Armor Defense Machining Protocol™ (SAMP)
To eliminate scrap risk and ensure seamless delivery for Tier 1 defense contractors, Tyneen executes a standardized five-stage production framework:
Phase 1: Encrypted Technical Data Ingestion & DFARS Mill Trace
Automated ingestion through an encrypted, ITAR-compliant portal. Immediate material allocation from audited domestic supply chains with EN 10204 Type 3.1 certification.
Phase 2: DFM & Dynamic FEA Cutting Simulation
Tool deflection modeling and finite element thermal simulation to optimize toolpaths, workholding rigidity, and residual stress distribution before physical spindle rotation.
Phase 3: 5-Axis Multi-Axis In-Process Closed-Loop Machining
High-rigidity DMG MORI and Mazak multi-axis milling with Renishaw radio touch probing for in-process datum correction and dynamic tool wear compensation.
Phase 4: Nadcap-Accredited Surface Engineering & Heat Treatment
Integration with certified surface enhancement lines for hard anodizing, passivating, chemical conversion, dry film lubricants, and Non-Destructive Testing (NDT).
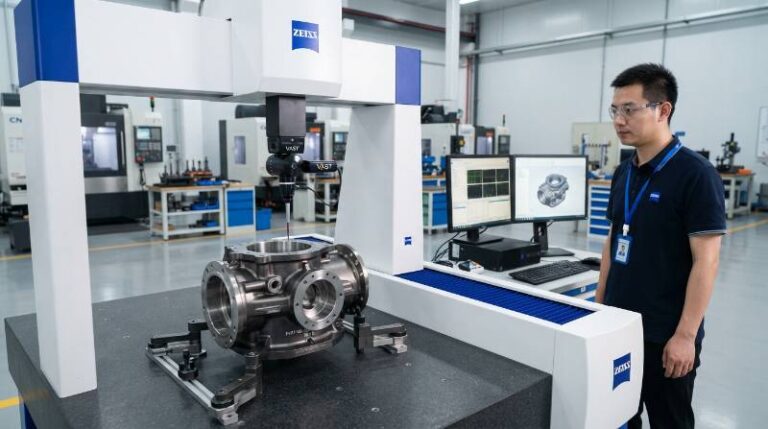
Phase 5: Zeiss Multi-Point CMM Metrology & AS9102 FAIR Package
Full characteristic validation using high-accuracy Zeiss PRISMO CMMs (volumetric error E₀ ≤ 0.9 + L/350 μm), generating complete AS9102 Rev B Form 1, 2, and 3 documentation.
Benchmark Defense Engineering Case: 5-Axis Milling of Thin-Walled Ti-6Al-4V Missile Guidance Casings
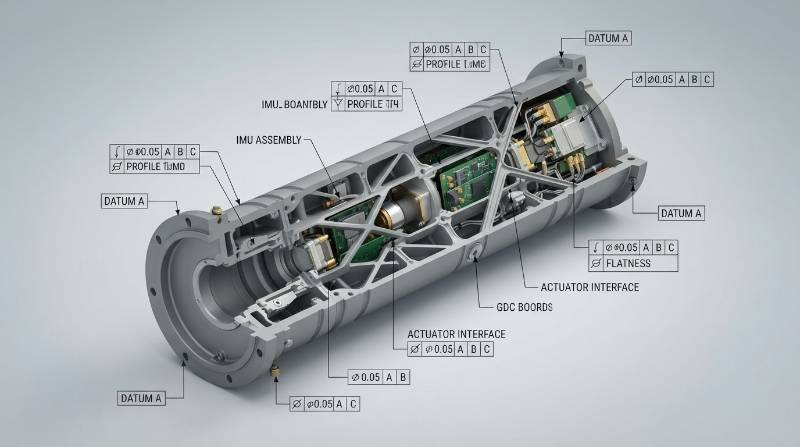
To demonstrate manufacturing capability under extreme aerospace constraints, consider the production of a tactical missile seeker guidance housing produced at Tyneen’s precision facility.
1. Part Complexity & Engineering Specifications:
- Substrate: Titanium Ti-6Al-4V Grade 5 (AMS 4928), solution treated and aged (STA).
- Geometry: ⌀180 mm × 320 mm cylindrical housing with asymmetric internal optical pockets.
- Critical Tolerances: Thin-wall thickness 0.50 mm (±0.015 mm), bore concentricity within ⌀0.005 mm, true positional tolerance of optical mounting dowels within ⌀0.008 mm at MMC.
- Surface Roughness: Optical mounting pads Ra 0.4 μm (16 μin), internal cavity Ra 0.8 μm.
2. Manufacturing Strategy & Fixturing:
Machining titanium STA components presents high residual stress challenges. Tyneen engineers designed a custom hydraulic expanding mandrel combined with vacuum face clamping to isolate mechanical clamping strain. An automated three-stage roughing sequence was implemented with intermediate thermal stress-relief baking at 540°C in an argon-purged atmosphere.
3. Metrology Results & Quality Yield:
- Average true position achieved: ⌀0.0042 mm (exceeding print specification by 47.5%).
- Wall thickness deviation across 320 mm length: ±0.006 mm.
- Surface finish across critical seating faces: Ra 0.32 μm.
- Yield rate across initial pilot run: 100% first-pass yield verified via Zeiss CMM and AS9102 FAIR.
Defense Surface Finishing, Heat Treatment, and Non-Destructive Testing (NDT)
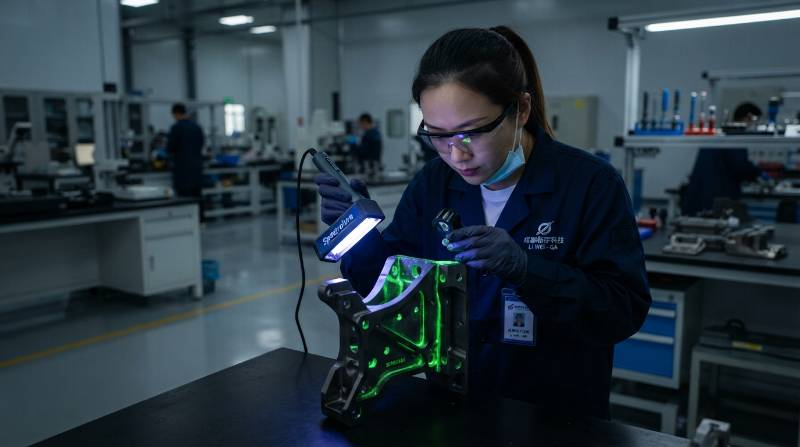
Defense CNC components must withstand marine environments, desert abrasion, and chemical decontamination washes. Surface treatments must comply with stringent MIL-SPEC and Nadcap standards.
| Surface Treatment / Process | Specification | Target Substrate | Performance Objective |
|---|---|---|---|
| Hard Anodizing (Type III) | MIL-A-8625 Type III, Class 1/2 | Al 6061-T6, Al 7075-T6 | Surface hardness (60–70 HRC equivalent), 50 μm build-up, dielectric isolation |
| Chemical Conversion (Chem-Film) | MIL-DTL-5541 Type II Class 1A/3 | Aluminum Alloys | Corrosion resistance with minimal electrical contact impedance for EMI shielding |
| Electroless Nickel Plating | MIL-C-26074 / AMS 2404 | Steels, Aluminum, Copper | Uniform coating on internal blind bores, wear resistance, anti-galling |
| Passivation | AMS 2700 Method 1 / ASTM A967 | Stainless Steels (17-4 PH, 316L) | Removal of exogenous iron to prevent galvanic micro-pitting |
| Fluorescent Penetrant (NDT) | ASTM E1417 / AMS 2644 | Non-ferrous Metals & Superalloys | Detection of surface micro-cracks, seams, and porosity down to 0.05 mm |
Quality Verification: AS9102 First Article Inspection Reports and CMM Traceability
Quality assurance in defense CNC manufacturing requires comprehensive objective evidence. The SAE AS9102 Rev B standard provides the mandatory structure for defense First Article Inspection Reports (FAIR).
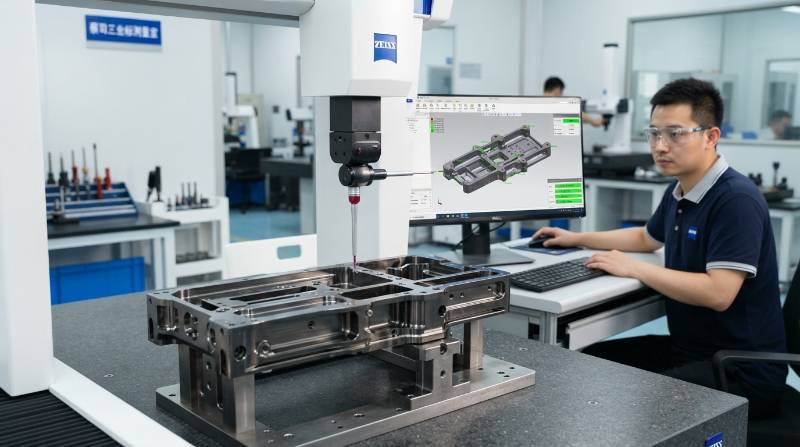
Every critical characteristic is captured across three foundational accountability sheets:
- AS9102 Form 1 (Part Number Accountability): Maps full assembly/detail part numbering, revision levels, serial numbers, and associated manufacturing routers.
- AS9102 Form 2 (Product Accountability – Materials & Processes): Records all material specifications, DFARS melt certificates, heat-treat hardness reports, and Nadcap-approved surface finishing certifications.
- AS9102 Form 3 (Characteristic Accountability): Details every single dimension, GD&T callout, drawing note, and surface roughness requirement with ballooned drawing references, nominal targets, upper/lower limits, actual CMM measured results, and pass/fail disposition.
Defense Machining Verification & Material Comparisons: Superalloys vs DFARS Compliance Auditing
Procurement teams frequently evaluate material trade-offs and machine shop qualifications during the bidding phase. Below are direct comparisons addressing commercial vs. defense shop standards, high-stress alloy performance, and mill test verification.
Commercial Machine Shop vs. ITAR-Registered Defense Machine Shop
| Operating Parameter | Standard Commercial Machine Shop | ITAR Defense CNC Facility (Tyneen Standard) |
|---|---|---|
| Data Handling & IP Security | Unencrypted email, cloud CAD storage, open network | NIST SP 800-171 / CMMC compliant, AES-256 encrypted TDP vault, air-gapped CAM |
| Raw Material Pedigree | Standard commercial mill certifications, unverified origin | 100% DFARS 252.225-7009/7014 qualifying country melts, positive XRF validation |
| Dimensional Tolerancing | Standard ISO 2768-m (±0.1 mm to ±0.2 mm) | Precision ±0.005 mm (±0.0002 in), true position ⌀0.010 mm at MMC |
| Metrology & Quality Reporting | Standard Certificate of Conformance (CoC), manual calipers/micrometers | Full AS9102 FAIR (Forms 1–3), multi-point Zeiss CMM point-cloud scan reports |
| Operator Clearance | No nationality/citizenship screening | Strict US Person personnel controls & segregated facility access |
Checklist for Validating Genuine DFARS Mill Test Reports (MTRs)
To eliminate non-conforming or unverified specialty metals from defense hardware, quality engineers should execute this verification checklist:
- [ ] Melt Origin Verification: Confirm raw material melt occurred in the USA or a DFARS qualifying country per DFARS 225.003.
- [ ] Heat Lot Number Continuity: Match physical billet/bar stamping or laser etching directly to the CMTR batch number.
- [ ] Chemical Composition Validation: Cross-check element percentages (C, Mn, Si, Cr, Ni, Mo, Ti, Al) against exact ASTM/AMS ranges.
- [ ] Mechanical Properties Verification: Validate yield strength, ultimate tensile strength, elongation percentage, and reduction of area under test conditions.
- [ ] Heat Treatment Record: Confirm temperature soak times, quench media, and final hardness testing (HRC/HBW) documented by accredited personnel.
Tyneen Defense Manufacturing Capabilities: AS9100 Precision, Zeiss CMM & Data Security
Tyneen operates advanced multi-axis machining cells engineered for defense, aerospace, and critical industrial systems. Equipped with simultaneous 5-axis DMG MORI duoBLOCK machining centers and Mazak multi-tasking turn-mill systems, Tyneen processes complex geometries in exotic alloys with high accuracy.
Facility quality infrastructure includes:
- Quality Certifications: Certified quality management systems matching ISO 9001:2015, IATF 16949, and aligned with AS9100D standards.
- Sub-Micron Metrology: Dedicated temperature-controlled metrology suites featuring Zeiss CMM systems capable of volumetric verification down to sub-micron accuracy.
- Rapid DFM Response: Automated and engineering-reviewed Design for Manufacturability (DFM) feedback and quoting delivered within 2 hours.
- Complete Traceability: Lot-specific raw material certifications, in-process inspection data, and AS9102 FAIR packages included with every defense shipment.
3-Step Secure Defense Procurement Pathway: From Encrypted TDP to Mission-Ready Delivery
Transitioning from prototyping to full-rate production requires a secure, streamlined procurement workflow. Tyneen’s defense manufacturing process reduces lead times while maintaining quality and regulatory compliance.
Accelerate Your Defense Machining Program
Secure data handling, DFARS specialty metals traceability, and tight-tolerance 5-axis production for mission-critical assemblies.
Upload your 3D CAD/STEP models, 2D PDF blueprints with GD&T callouts, and ITAR/DFARS specifications through our encrypted intake portal.
Receive a comprehensive Design for Manufacturability review, raw material sourcing plan, and commercial quote within 2 hours.
Precision 5-axis production, complete Zeiss CMM inspection, full AS9102 FAIR documentation, and secure tracked logistics dispatch.
Frequently Asked Questions: ITAR CNC Machining & Defense Compliance
What qualifies a CNC machine shop as ITAR-registered?
An ITAR-registered CNC machine shop is officially registered with the Directorate of Defense Trade Controls (DDTC) under the US Department of State. Registration demonstrates that the facility understands and complies with regulations governing defense articles, technical data, and defense services defined on the USML (22 CFR § 122).
How are technical data packages protected during CAM programming?
Technical data packages (TDP) containing 3D CAD models and 2D engineering drawings are stored on encrypted, role-restricted on-premise servers or FedRAMP-certified storage solutions. CAM programmers operate on air-gapped or firewall-isolated workstations. Only verified US Persons have direct access to ITAR technical documentation.
What is the difference between DFARS 252.225-7009 and DFARS 252.225-7014?
DFARS 252.225-7014 is the foundational clause mandating the preference for domestic specialty metals. DFARS 252.225-7009 is the specific restriction regarding specialty metals melted in the United States, outlying areas, or qualifying countries (such as NATO allies and specific reciprocal agreement nations), outlining strict commercial item exceptions and compliance requirements for high-performance defense hardware.
What documentation accompanies ITAR defense CNC parts upon delivery?
Every defense component batch includes a Certificate of Conformance (CoC), certified raw material mill test reports (CMTR) with heat lot traceability, AS9102 Rev B First Article Inspection Reports (FAIR Forms 1, 2, and 3), dimensional Zeiss CMM inspection point data, and Nadcap process certs for heat treating and surface finishes.