Prevent Aluminum 6061 & 7075 Thermal Expansion QA Failures
The Cross-Border QA Crisis: Why Precision Aluminum Parts Fail Receiving Inspection
Cross-border quality assurance failures for CNC-machined 6061 and 7075 aluminum components frequently stem from ambient thermal expansion and intermodal cargo microclimate variations rather than machining inaccuracies. When precision parts with micro-tolerances are measured immediately upon arrival without undergoing thermal equilibration to the standard reference temperature of 20°C, dimensional expansion creates an artificial out-of-spec reading known as a “False Reject.”
In our precision machining operations, few scenarios cause more friction than a shipment of aerospace-grade brackets passing factory Coordinate Measuring Machine (CMM) reports with 100% compliance, only to fail incoming receiving inspection at an overseas destination 30 days later.
This problem rarely points to machine tool wear or operator error. The true culprit is the thermal journey of trans-oceanic freight combined with uncalibrated receiving metrology workflows.
Physics of Thermal Expansion: Aluminum 6061 vs. 7075 CTE Calculations
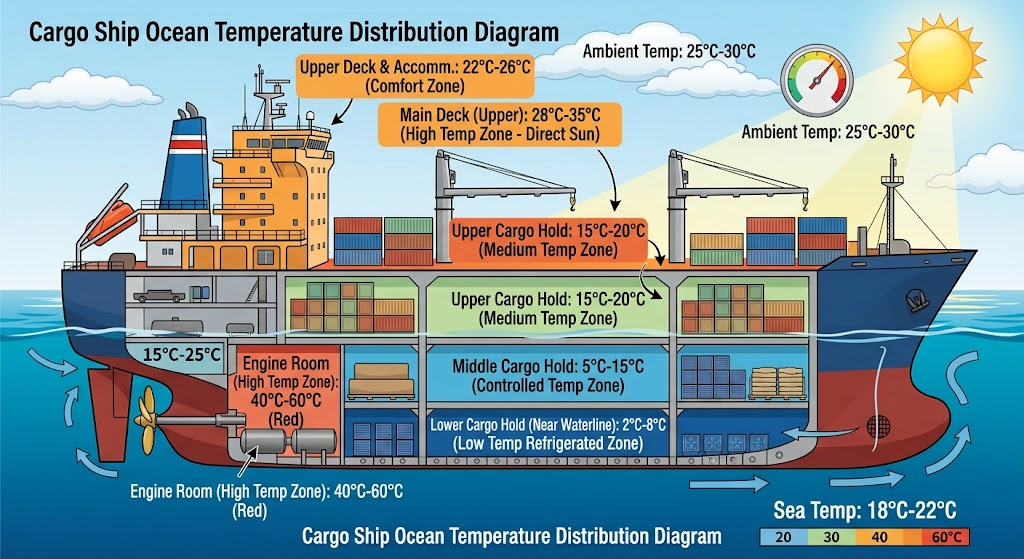
Aluminum alloys feature high thermal responsiveness compared to ferrous metals. Understanding their exact linear Coefficient of Thermal Expansion (CTE) is vital when designing tightly toleranced interfaces.
Coefficient of Thermal Expansion (CTE): The fractional change in length per degree change in temperature, expressed mathematically as α (μm/m·K or 10-6/K).
For high-performance alloys conforming to ASTM B221, CTE values differ subtly between alloy matrices:
- Aluminum 6061-T6: CTE = 23.2 μm/m·K (0.0000232 mm/mm/°C) across the range of 20°C to 100°C.
- Aluminum 7075-T651: CTE = 23.4 μm/m·K (0.0000234 mm/mm/°C) across the range of 20°C to 100°C.
To compute dimensional variance, engineers apply the standard linear thermal expansion formula:
ΔL = L0 × α × ΔT
Where ΔL represents the change in length, L0 is the nominal length at reference baseline, α is the CTE of the chosen alloy, and ΔT is the thermal differential against standard room temperature (Tmeasured – 20°C).
Consider a 600 mm long structural chassis milled from certified aluminum CNC materials like AA6061-T6. If inspected on an unconditioned warehouse floor at 32°C (ΔT = +12°C):
ΔL = 600 mm × 0.0000232 × 12 = +0.167 mm (167 μm)
If the engineering drawing calls for a tolerance of ±0.025 mm, the part will measure nearly seven times beyond its acceptable tolerance envelope simply due to thermal state.
Ocean Freight Microclimates: The Root Cause of Heat Distortion in Machined Parts
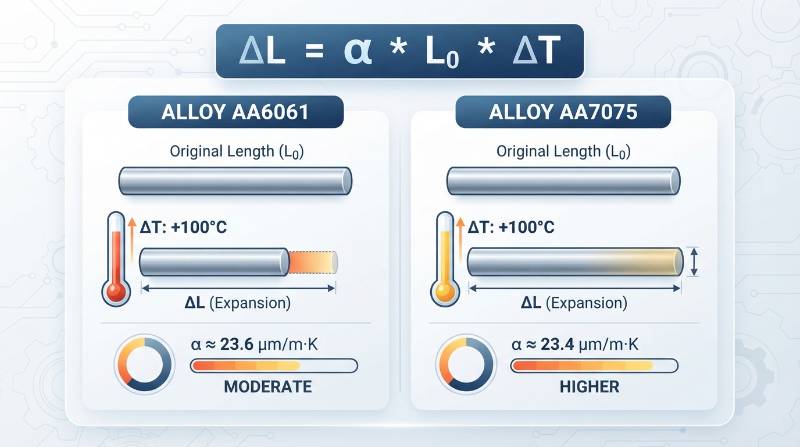
Maritime logistics subject standard intermodal dry shipping containers to severe atmospheric fluctuations. Top-tier container stacks on a container vessel absorb continuous solar radiation, driving interior ambient air temperatures between 50°C and 65°C during equatorial crossings.
Conversely, lower-hold container slots can drop to near-freezing temperatures. These cyclical fluctuations induce two distinct metallurgical risks:
- Transit Micro-Creep & Thermal Hysteresis: Repeated cycling between thermal extremes causes materials to expand and contract unevenly across thin and thick walls.
- Residual Stress Relaxation: If structural components contain unbalanced machining stresses, sustained exposure to 60°C acts as an uncontrolled, low-temperature aging cycle, releasing internal tension and warping the finished part.
Asymmetric geometries, such as hogged-out electronics enclosures or long thin-web spars, are exceptionally vulnerable. Heat accelerates internal stress redistribution, corrupting critical Geometric Dimensioning and Tolerancing (GD&T) datums before the shipment ever clears customs.
The ‘False Reject’ QA Phenomenon: Uncalibrated Warehouse Metrology vs. ISO 1
The primary driver of incoming QA disputes is non-compliance with ISO 1:2016, which dictates that all geometrical product specifications and dimensional inspections must refer to a Standard Reference Temperature of 20°C (68°F).
When an intermodal shipping container arrives at a regional warehouse, parts are often unpacked and loaded immediately onto a CMM bed. A 400 mm AA7075 bracket unloaded from a freight container at 35°C exhibits a temporary expansion of +0.140 mm.
Metrology Director Note: “Measuring aluminum parts directly out of transit packaging without thermal equilibration introduces significant linear error. For every 1°C departure from 20°C, an AA6061 feature expands by 23.2 nanometers per millimeter of length. A 5°C shift across a 500 mm span produces 58 μm of artificial deviation.”
Without software-based CTE compensation sensors attached directly to the workpiece, CMMs read pure thermal growth as manufacturing error, generating expensive, invalid Non-Conformance Reports (NCRs).
The Tyneen Thermal Stabilization & QA Handshake Protocol™
To eliminate cross-border metrology disagreements, our production teams apply The Tyneen Thermal Stabilization & QA Handshake Protocol™ across all export programs requiring micro-machining tolerances.
This protocol integrates five mandatory steps across manufacturing, export packaging, and client receiving inspection:
- Symmetric Stress Relief Machining: Distributing roughing passes equally across opposing faces to balance cut depths, followed by secondary semi-finishing to relieve bulk core stresses.
- Calibrated Pre-Shipment Inspection (PSI): Measuring parts in our Class 10,000 climate-controlled metrology laboratory stabilized at precisely 20.0°C ± 0.5°C, documenting raw CMM coordinate points with digital data handshakes.
- Hermetic Thermal-Barrier Packaging: Sealing machined components within heavy-gauge metallized barrier foil bags with desiccant matrices, buffering against acute microclimate spikes and maritime humidity.
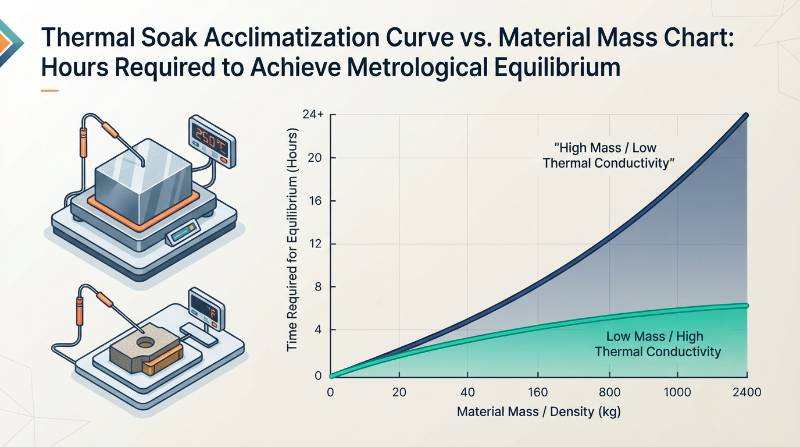
- Receiving Acclimatization Window: Establishing mandatory unboxing soak times at destination facilities before running incoming CMM programs, as outlined in our technical handoff sheets.
- Mathematical CTE Correction Verification: Providing clients with automated spreadsheet macros to adjust manual height-gauge or caliper readings when shop-floor temperatures deviate from 20°C.
By leveraging our advanced CNC machining capabilities, manufacturers protect high-value tooling budgets and maintain consistent product yields across global operations.
Material Temper Selection and Stress-Relief Strategies (T6 vs. T651 / T7351)
Preventing heat distortion begins at raw material specification. Standard extruded or forged T6 tempers contain internal cooling stresses that unlock when significant material volume is removed during machining.
For complex geometries, engineers should specify stress-relieved temper designations:
- Aluminum 6061-T651: Mechanically stretched by 1.5% to 3% permanent set after solution heat treatment, neutralizing internal quenching gradients according to ASTM standards.
- Aluminum 7075-T7351: Overaged and mechanically stretched, offering superior resistance to stress corrosion cracking and improved thermal stability under extended transit exposure.
When executing complex jobs via our precision CNC milling services, we utilize intermediate stabilization cycles and sub-zero cryogenic soak steps (-80°C) for parts requiring tight runout and flatness tolerances (≤ 0.010 mm).
Implementation Matrix: Tolerance Deficit vs. Soaking Time Guidelines
The table below provides engineering guidelines for minimum thermal equilibration (soak) times in a 20°C inspection room based on billet thickness and part length.
| Part Length (mm) | Wall / Billet Thickness (mm) | Thermal Shift at 30°C (ΔT = +10°C) | Minimum Soak Time (Still Air) | Recommended QA Action |
|---|---|---|---|---|
| 100 mm | ≤ 15 mm | +0.023 mm (23.2 μm) | 1.5 Hours | Surface contact probe check |
| 300 mm | 15 – 40 mm | +0.070 mm (69.6 μm) | 3.5 Hours | Acclimatize in racking; unbox |
| 600 mm | 40 – 75 mm | +0.139 mm (139.2 μm) | 6.0 Hours | Mandatory CMM probe temp sensor |
| 1200 mm | > 75 mm | +0.278 mm (278.4 μm) | 12.0 Hours | Full 24-hr soak before CMM routine |

If you encounter frequent tolerance discrepancies on overseas shipments, contact our engineering team to review your GD&T schemes and dimensional inspection setups.
Frequently Asked Questions (FAQ)
Why does aluminum expand more than stainless steel or titanium during transport?
Aluminum possesses a high Coefficient of Thermal Expansion (roughly 23 μm/m·K) compared to 304 stainless steel (~16 μm/m·K) and Grade 5 Titanium (~8.6 μm/m·K). This molecular mobility causes aluminum to exhibit nearly triple the dimensional variation of titanium under identical temperature swings.
How can our receiving dock quickly verify if a reject is a thermal artifact?
Measure the part’s surface temperature with a calibrated infrared thermometer. Use the linear formula ΔL = L0 × α × (Tpart – 20°C) to calculate predicted growth. Subtract this value from your physical measurement. If the adjusted number falls within print tolerances, allow the part to soak at 20°C and re-measure before issuing an NCR.
Can thermal expansion during shipping cause permanent plastic deformation?
Uniform thermal expansion alone does not cause plastic deformation. However, if a part is constrained inside rigid shipping fixtures without room for expansion, or if it contains severe unrelaxed machining stresses, thermal exposure up to 65°C will cause permanent warpage via stress relaxation.
Eliminate Cross-Border QA Friction with Tyneen
Avoid costly supply chain disputes and false rejects. Partner with Tyneen for aerospace-grade CNC machining backed by certified metrology protocols, custom thermal compensation, and global export packaging standards.